See Inside this Fabulous Period Home in Calderdale
We take a tour of a magnificent period home with stunning interiors


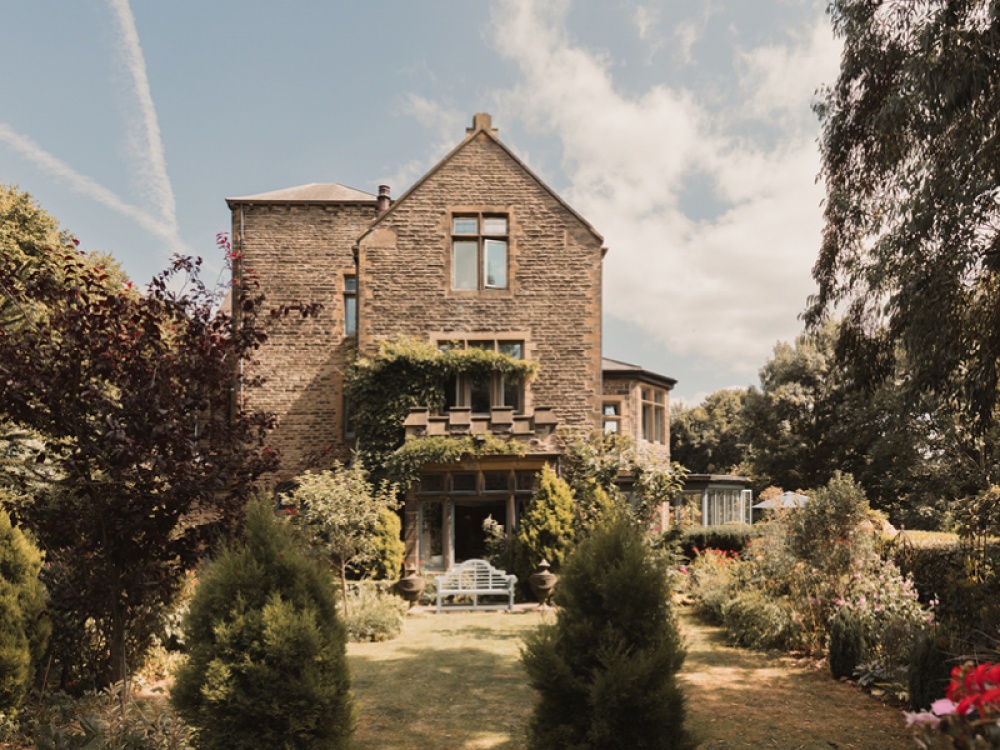
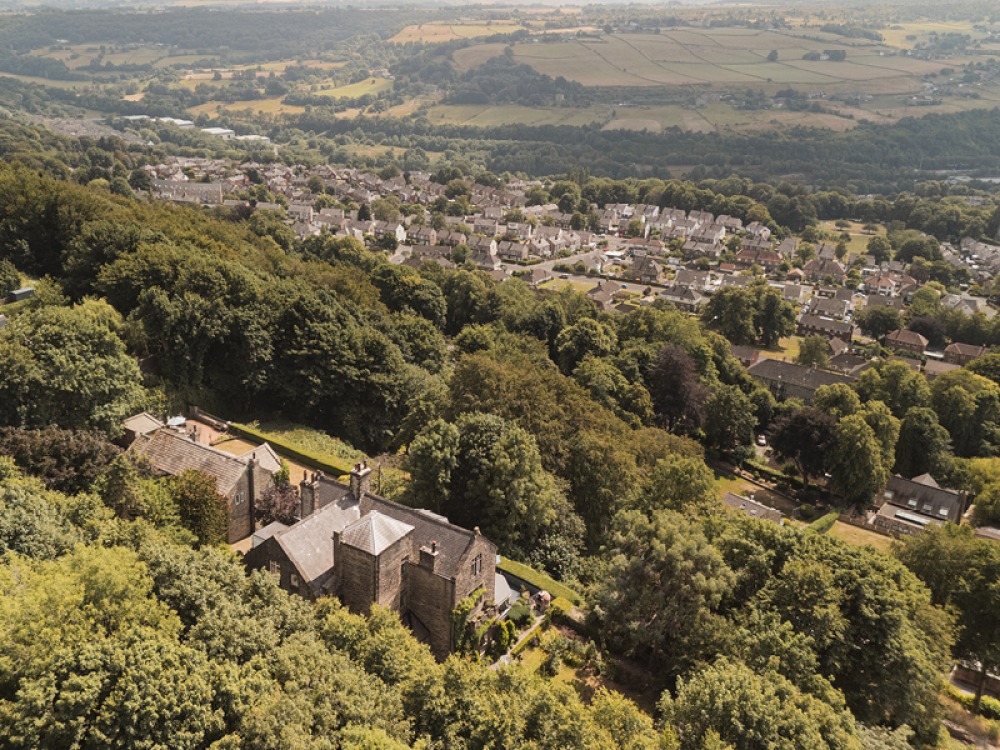
The interiors are thoughtfully composed, while broad windows capture the gardens and far-reaching views across the Upper Calder Valley towards Stoodley Pike and the Saddleworth Moors.
Gads Hill was built by local entrepreneur Wilkinson Pickles, a fan of Charles Dickens who named the house after the author’s Kent residence. Originally the main house of a wider estate, reminders of its history remain in the cobbled paths, former stables and tennis lawn, together with the former servants’ kitchen and historic bell system. The result is a home with a strong sense of provenance, but which has been adapted for contemporary living and entertaining.
The entrance vestibule opens into a magnificent central hall, where patterned flooring, stained-glass windows and a timber staircase immediately establish the character of the interior.
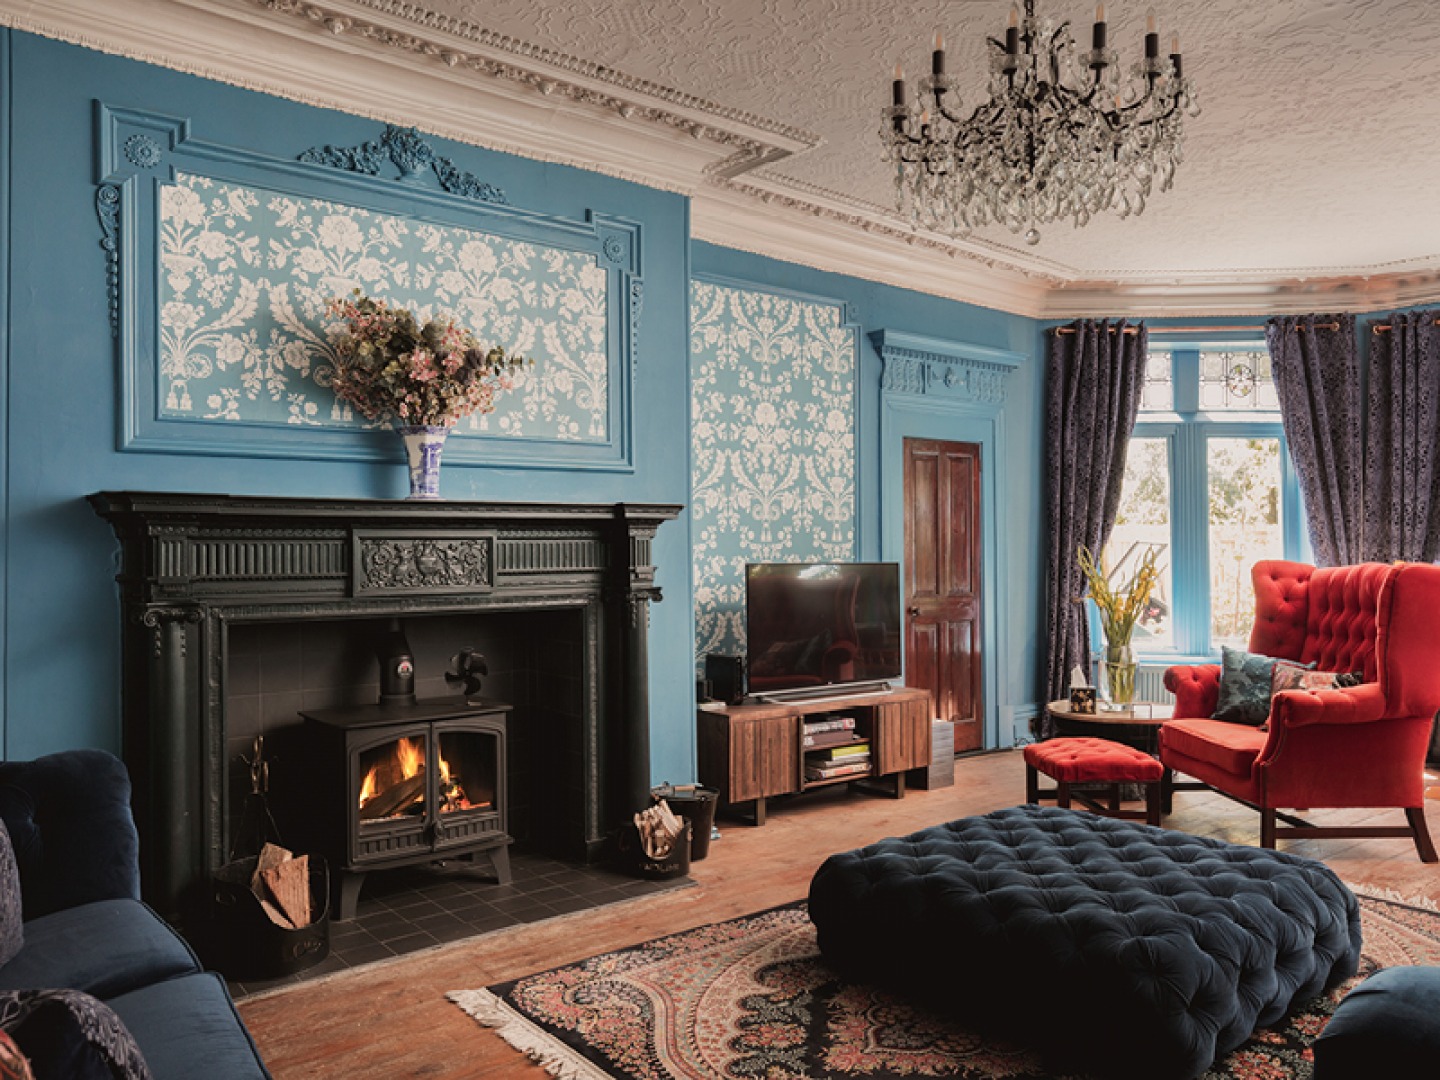
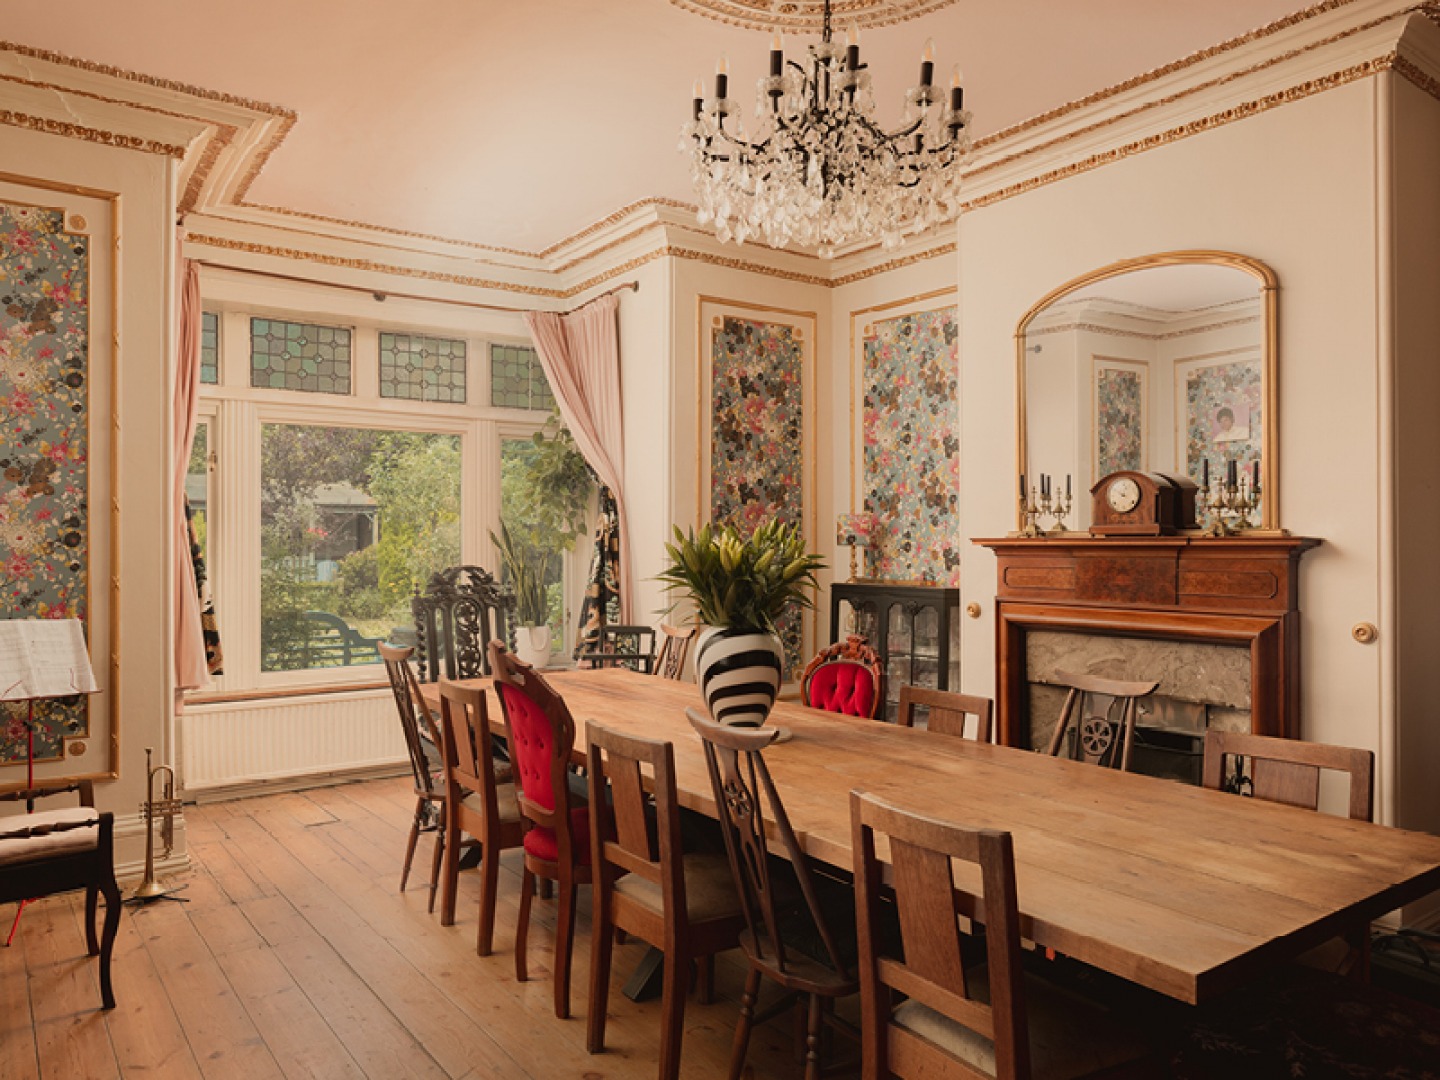
There are two large, high-ceilinged principal reception rooms: the drawing room is centred around an ornate fireplace with a wood-burning stove (a cocktail bar adds a playful element for entertaining) while across the hall, the dining room provides a memorable setting for larger gatherings and currently holds a table which can seat up to 20 people.
The kitchen has fabulous views across the gardens and surrounding landscape, bespoke cabinetry, a central island, and a range-style cooker. A door opens directly onto the decked terrace.
There’s also a large utility room and separate WC, and a separate cellar provides further storage.
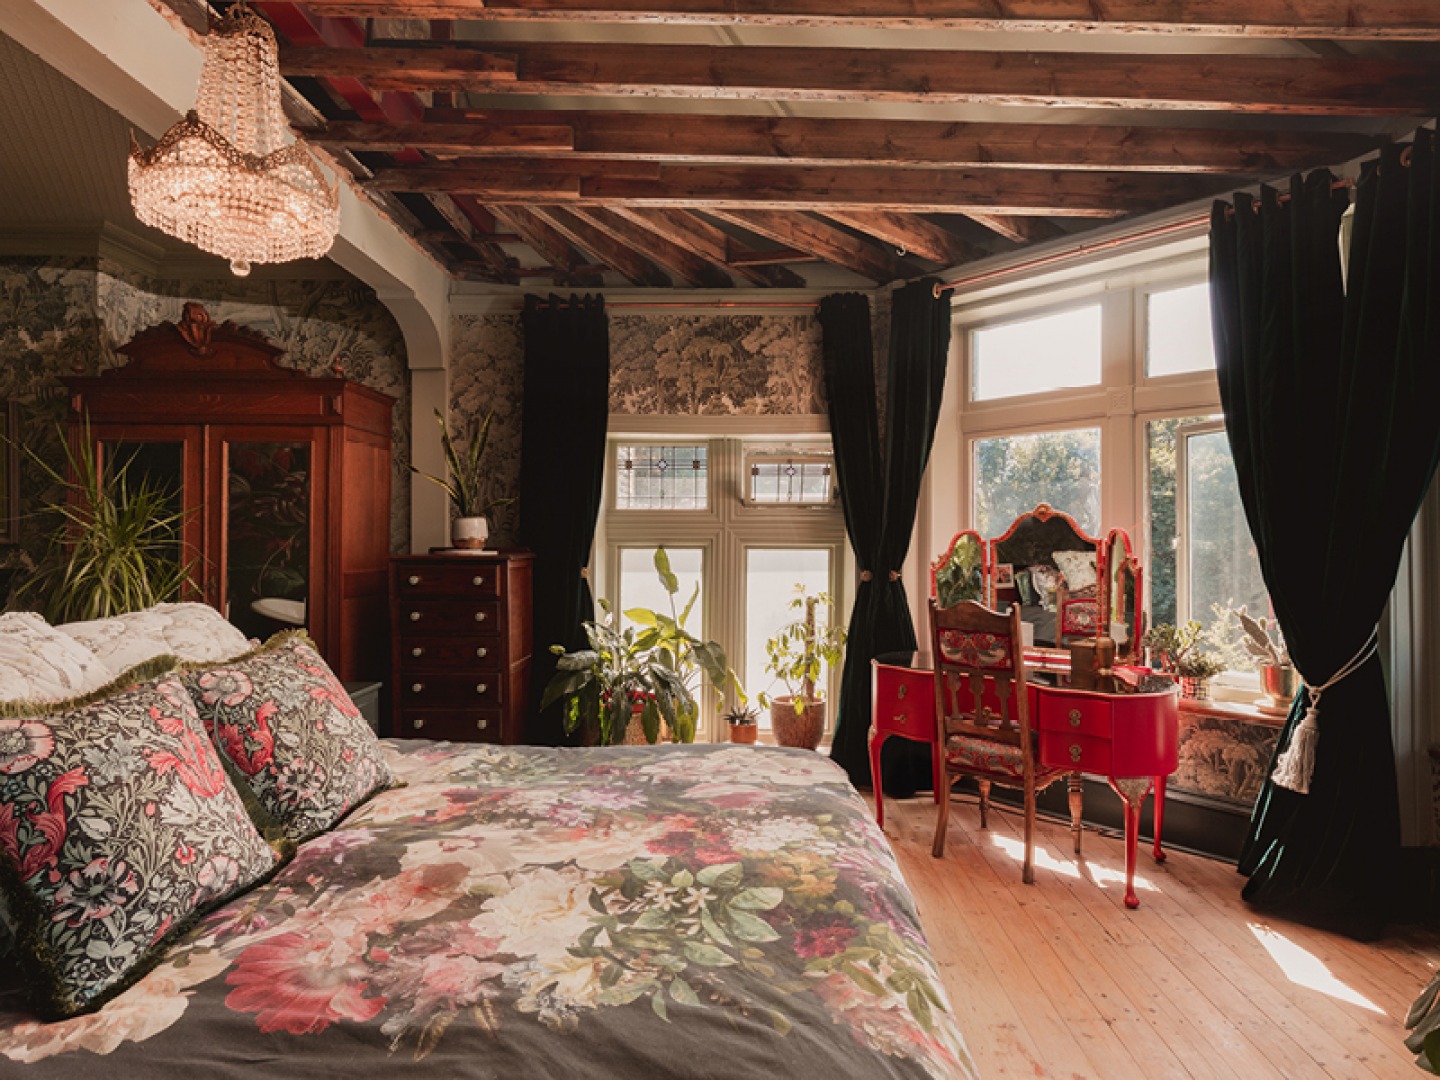
On the first floor you’ll find the spacious principal bedroom, with restored floorboards, exposed ceiling timbers, a freestanding cast-iron bath and a wood-burning stove in an original fireplace. The large bay window by the sitting area gives panoramic views across the gardens and valley beyond.
The second bedroom is another generous double, with original timber floorboards, a period fireplace and and ensuite shower room. The main bathroom has a walk-in rainfall shower, and a stained-glass window introduces further colour and natural light.
On the second floor there are two further double bedrooms, and stairs continue to an attic room within the upper part of the house, offering useful storage and further potential, subject to the necessary consents.
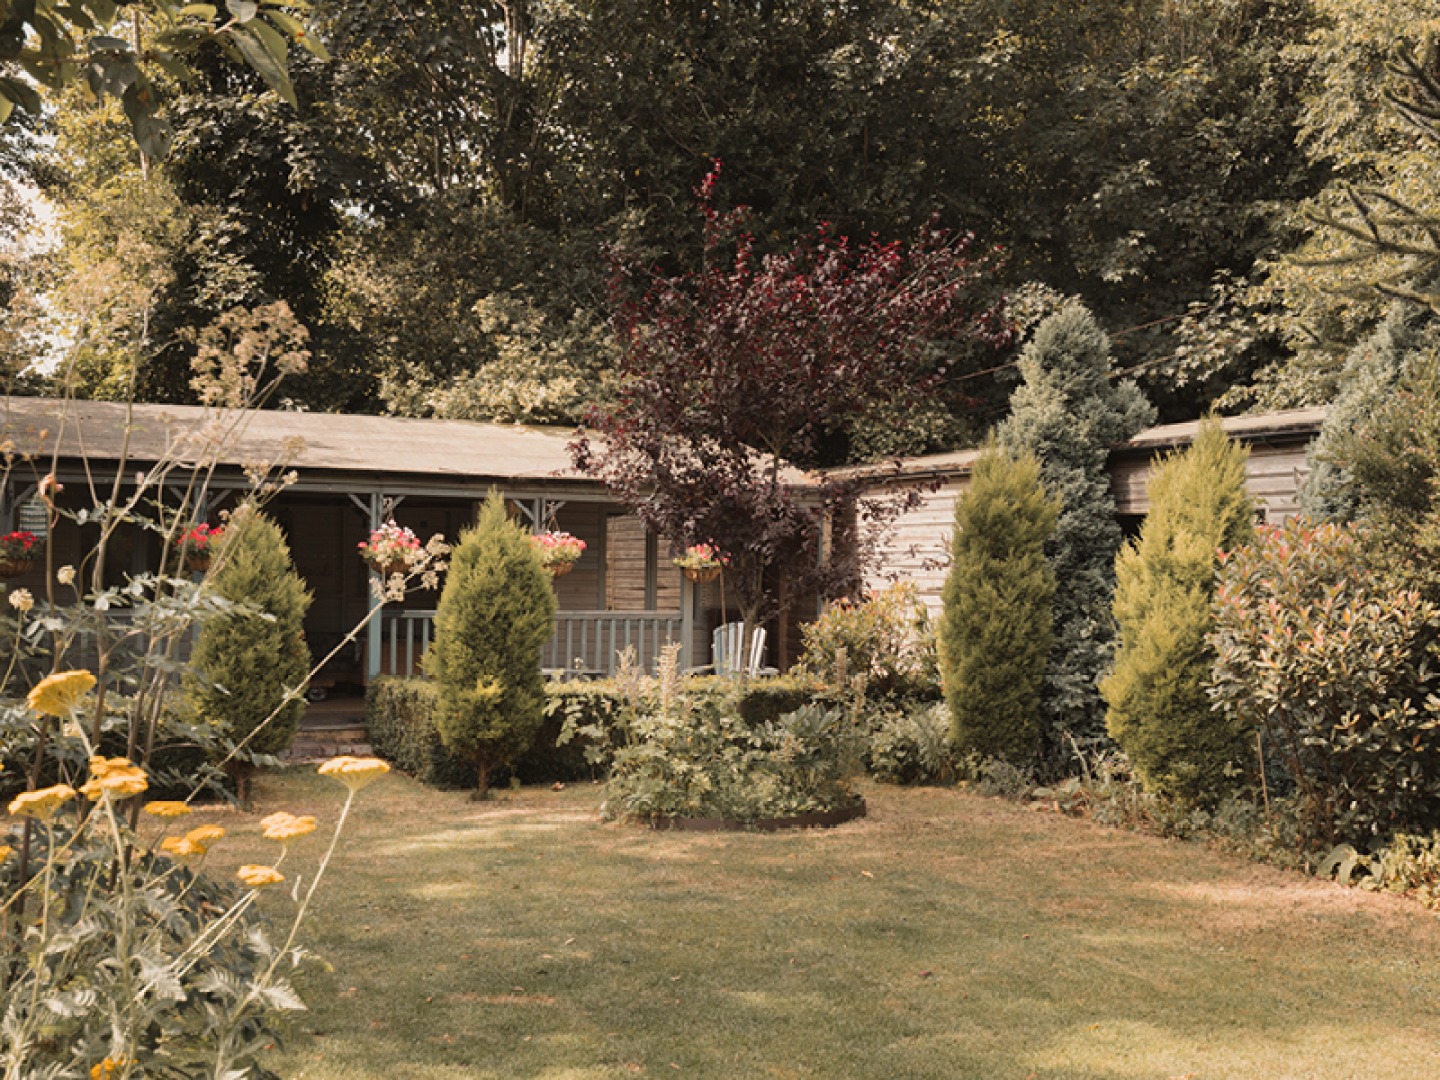
Gads Hill stands within approximately half an acre, enclosed by mature trees. There’s gated access onto the generous driveway which has plenty of room for parking, plus a double garage which has a gym area and a private home office enjoying extensive views. The established gardens include lawns, mature borders and sheltered seating areas, as well as mature trees, a pond, vegetable beds and a meadow.
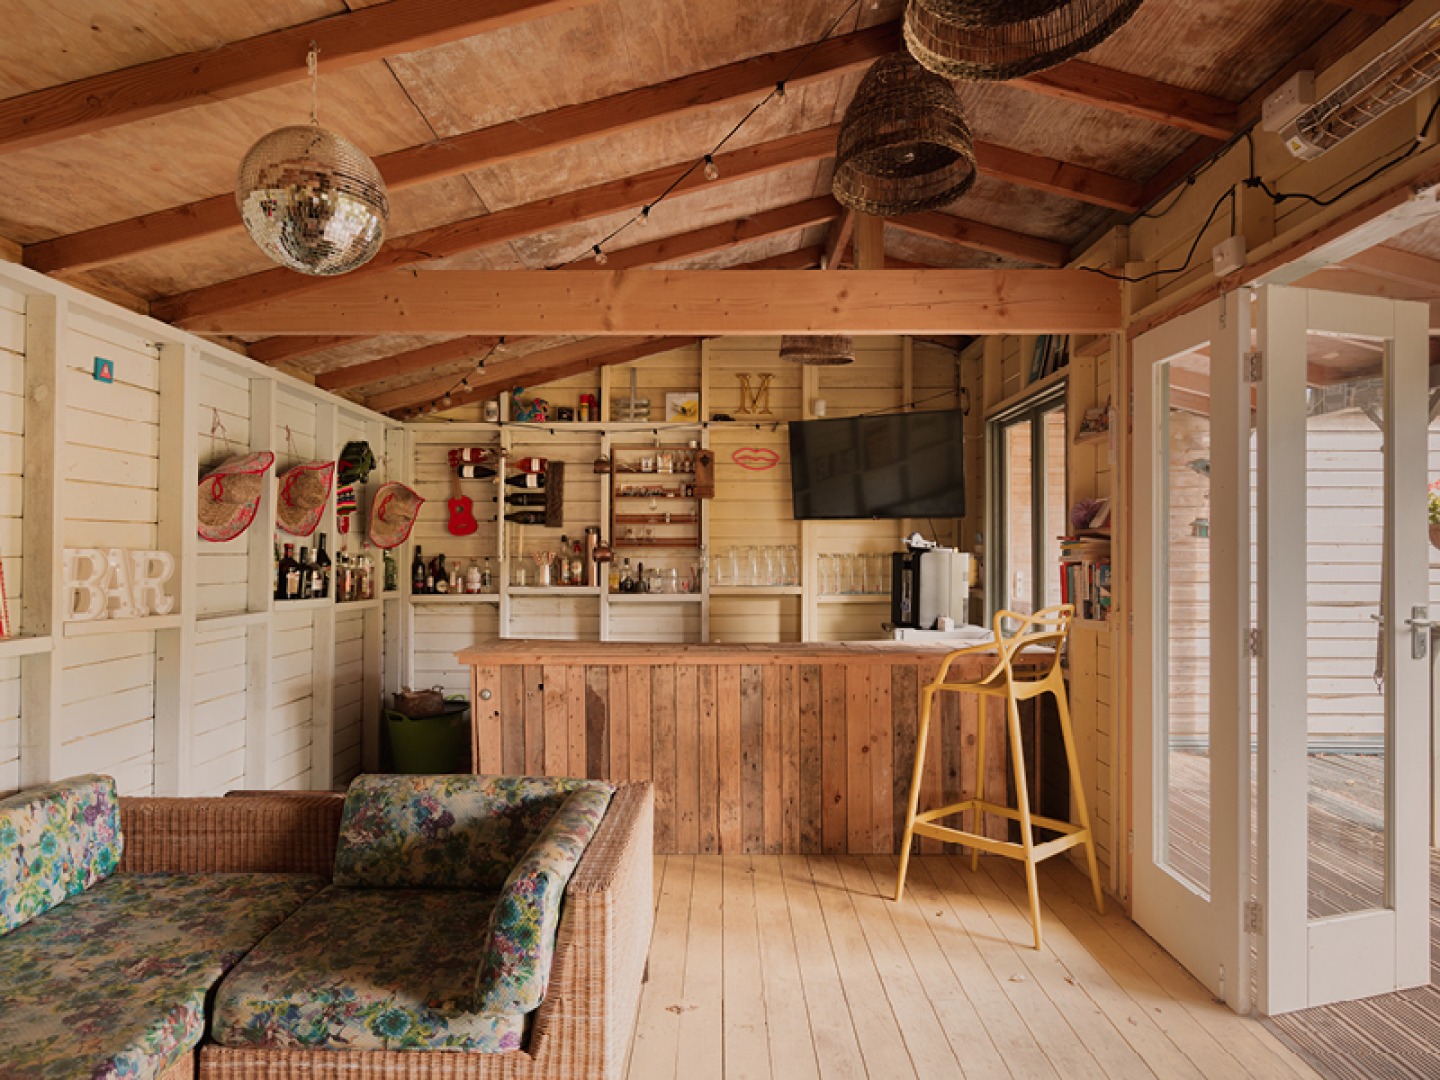
Immediately outside the kitchen is a terrace perfect for outdoor dining, with a brick-built pizza oven and views across the valley. A timber summer house with its own bar and electricity creates a superb all-weather entertaining space.
2 Gads Hill, Halifax, Calderdale
£750,000
Internal Features Include
Entrance, hallway, WC, utility, dining room, kitchen, drawing room, cellar, two bedrooms on first floor (one ensuite) and family bathroom, two further bedrooms on second floor, attic.
External Features Include
Generous driveway, double garage with gym area and home office, around 0.5 acres of private grounds with mature trees, established gardens, pond, terrace, timber summer house.