See Inside this Luxurious Five-Bed Home near Darlington
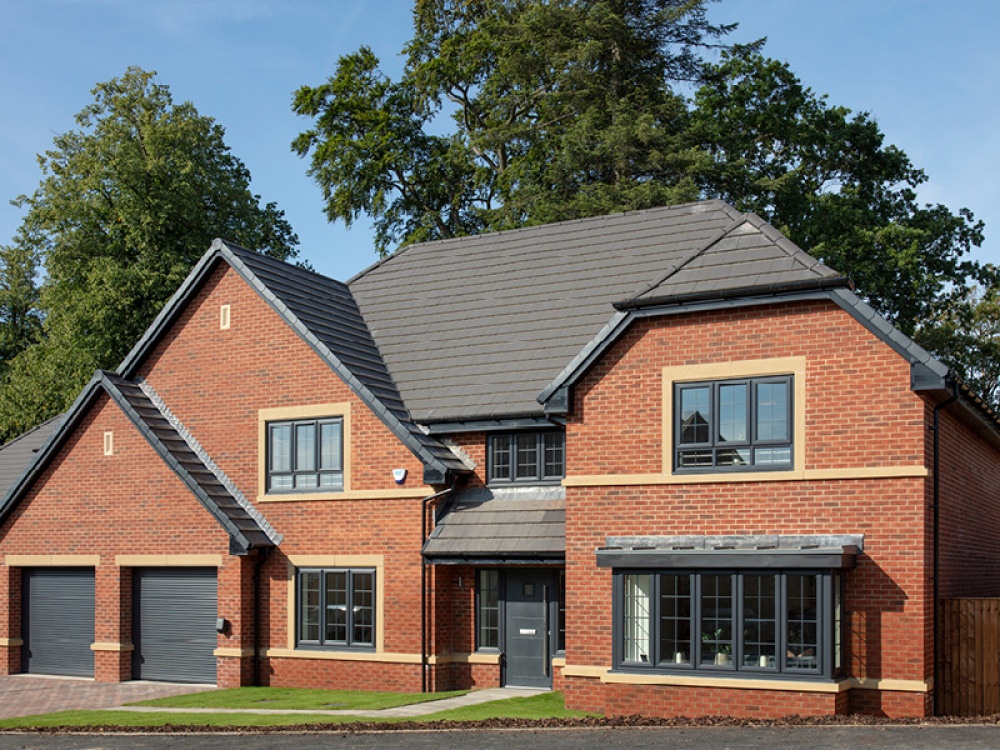
Part of Homes by Esh's Havelock Park development, The Franklin is a luxurious five-bedroom home


Designed with space in mind, the Franklin features a well-proportioned lounge and separate dining room. There is also an open-plan kitchen/family/breakfast area leading through to a larder, utility, and handy boot room. The kitchen island and bi-fold doors from the breakfast area to the rear garden help to make this space a real hub of the home.
On the first floor, the large master bedroom has an elegant dressing area and ensuite. The second and third bedrooms both have ensuites too, and there’s also a fourth bedroom, a separate study, and a family bathroom on this level.

Heading upstairs again to the second floor, the fifth bedroom is a spacious hideaway, with an ensuite and storage space.
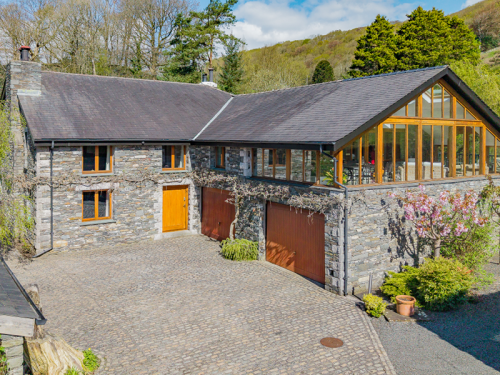
The Franklin also has an integral double garage, parking and gardens.
Overlooking the historic Blackwell Parkland on the outskirts of Darlington, Havelock Park is an outstanding collection of luxurious and energy-efficient four-, five- and six-bedroom homes. Picturesque Blackwell has long been a desirable place to live, with an abundance of green spaces and scenic landscapes.
Blackwell Grange Golf Club is nearby, and Darlington is served by several well-regarded primary and secondary schools. Darlington town centre is a two-minute drive from Havelock Park, giving residents easy access to a range of restaurants, shops, supermarkets and health and wellbeing facilities.
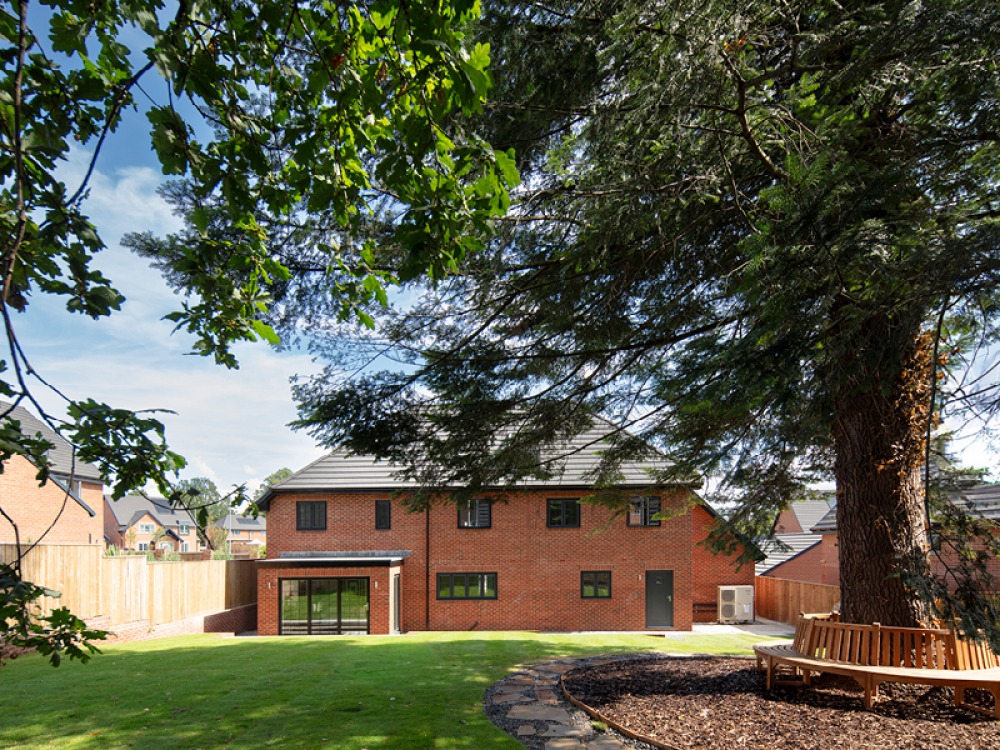
The Franklin at Havelock Park, Darlington
£849,995
Internal Features Include
Well-proportioned lounge, open-plan kitchen/family/breakfast area, separate dining room, utility/boot room, WC, master bedroom with dressing area and ensuite, two further ensuite bedrooms, fourth bedroom, study, family bathroom, fifth ensuite bedroom on second floor.
External Features Include
Integral double garage, parking, gardens.