See Inside this One-of-a-Kind Home in Darras Hall
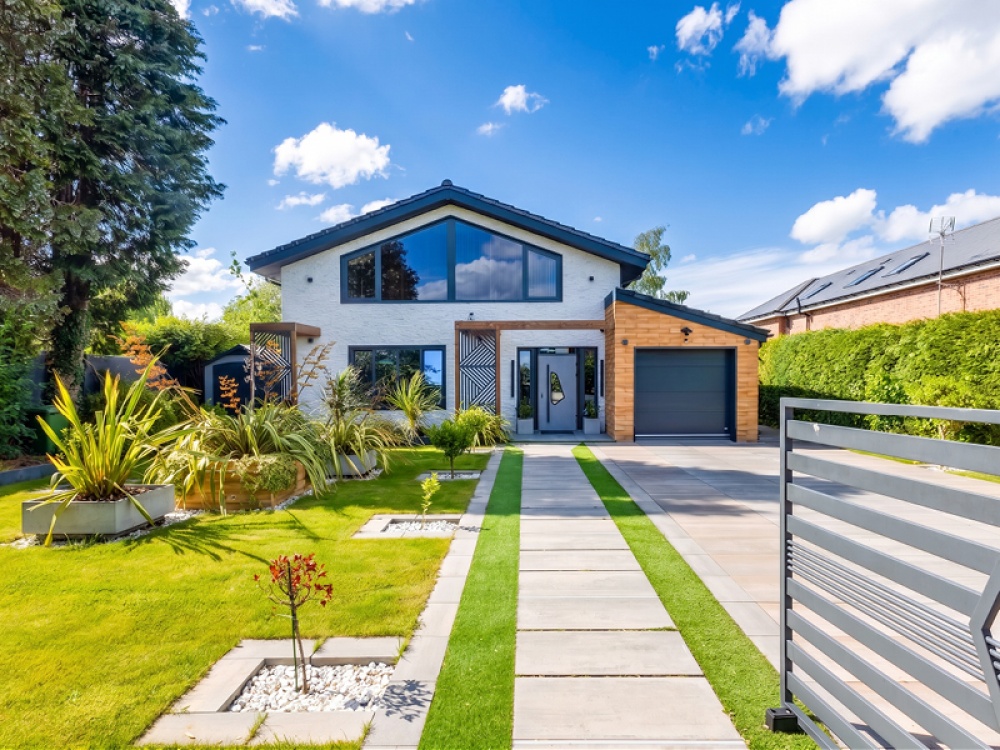
This one-of-a-kind property has seriously impressive and unique interiors - and plenty of luxury features


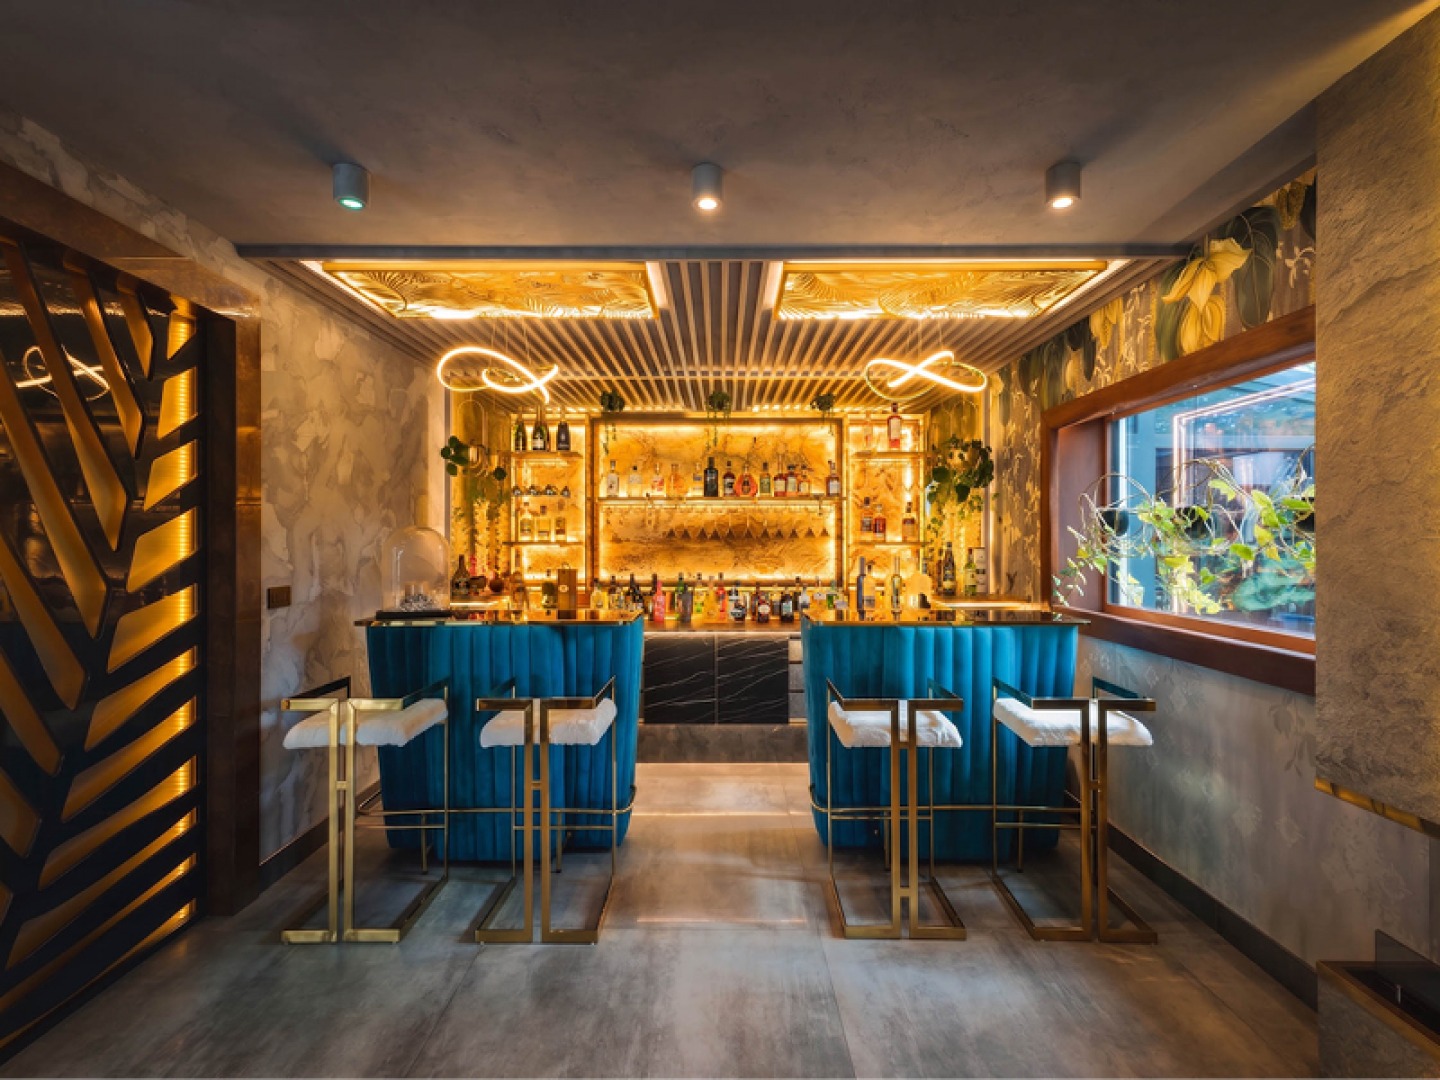
Enter the property through the welcoming reception hall before heading into the sitting room. With a fitted feature media wall and bespoke lighting, it’s perfect for family movie nights or entertaining friends. The second sitting room is a versatile space and can be transformed into an additional bedroom if needed. The final reception area is perfect for hosting, with a sleek back-lit bar.
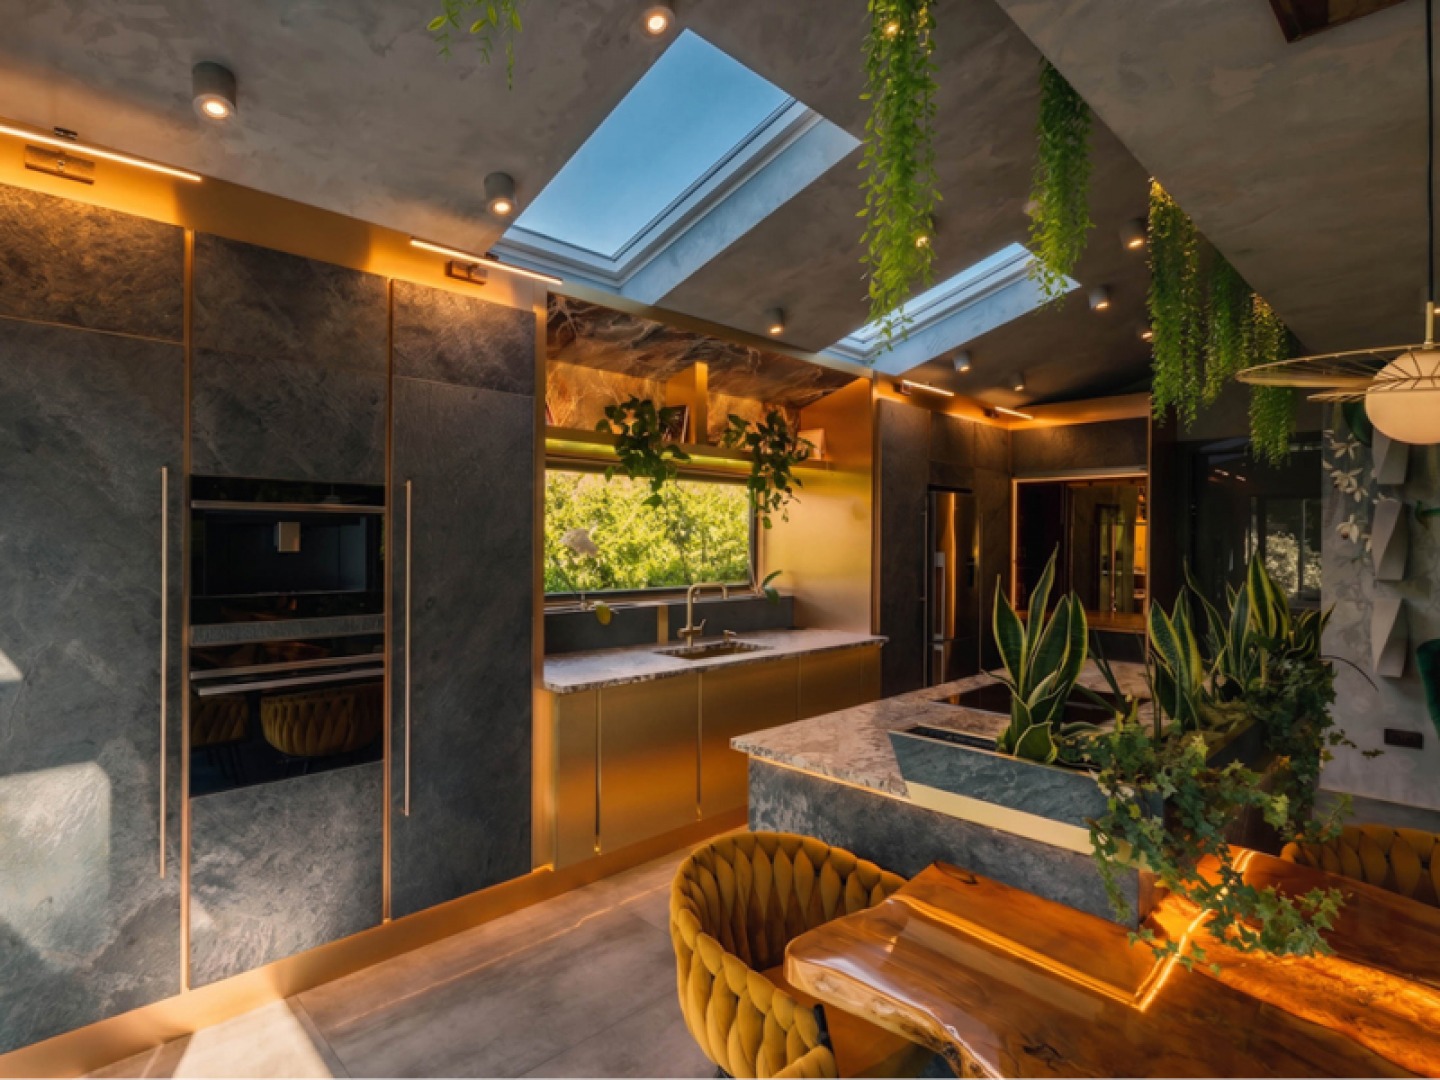
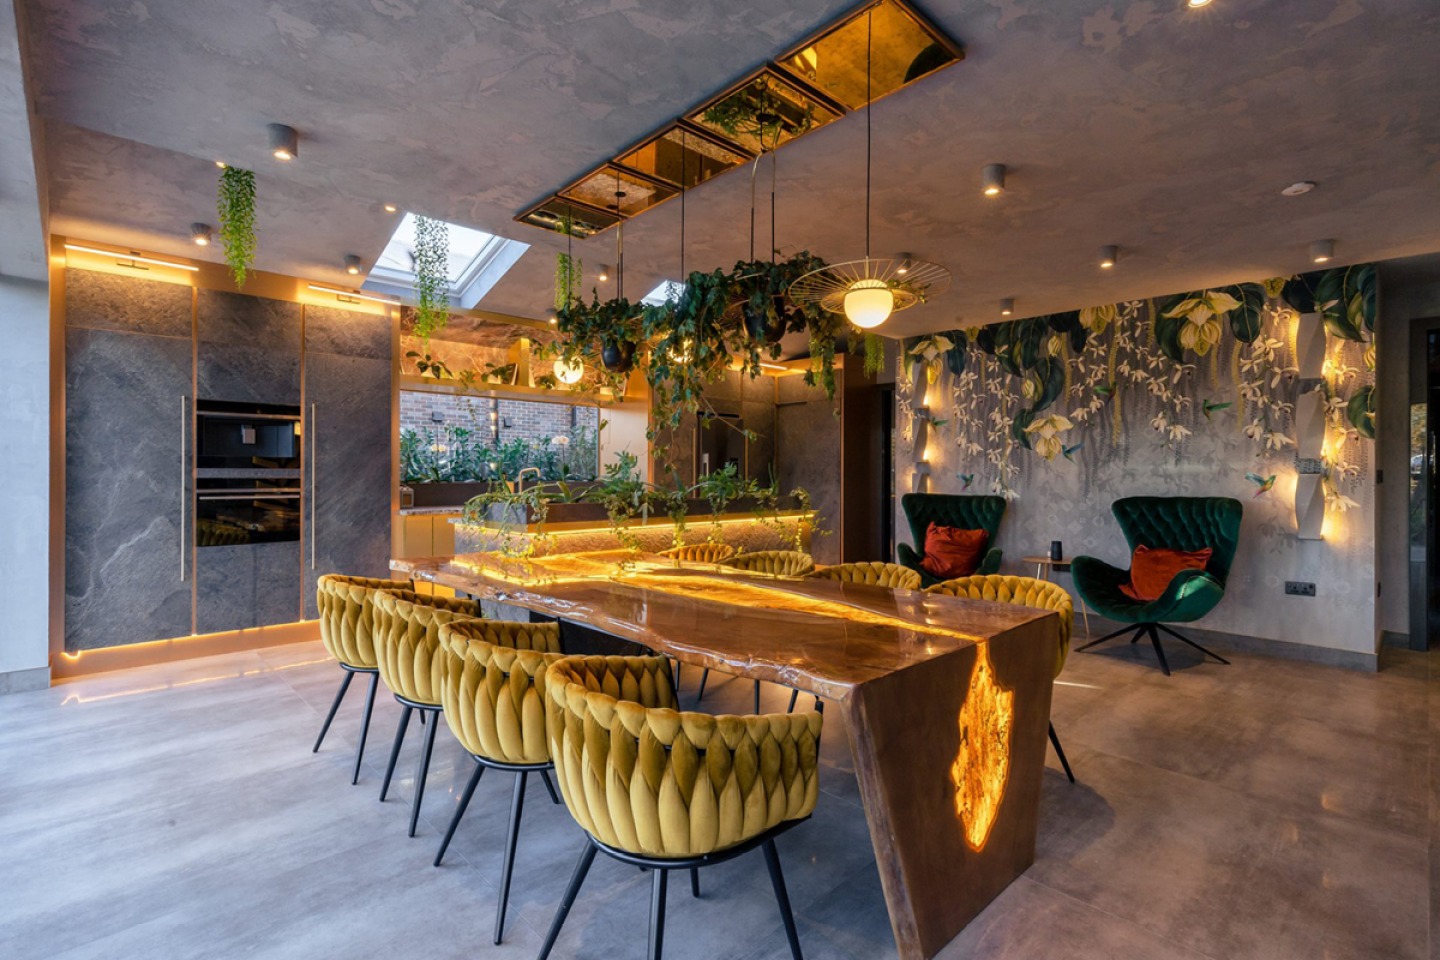
The rear of the property houses the open-plan kitchen and dining room, decorated to a high standard to emphasise the luxury feel of the home. Overlooking the gardens, seamless bi-fold doors lead outside, creating the perfect opportunity for al fresco dining. With contemporary cabinets and worktops and a large central island, this kitchen is the heart of the home.
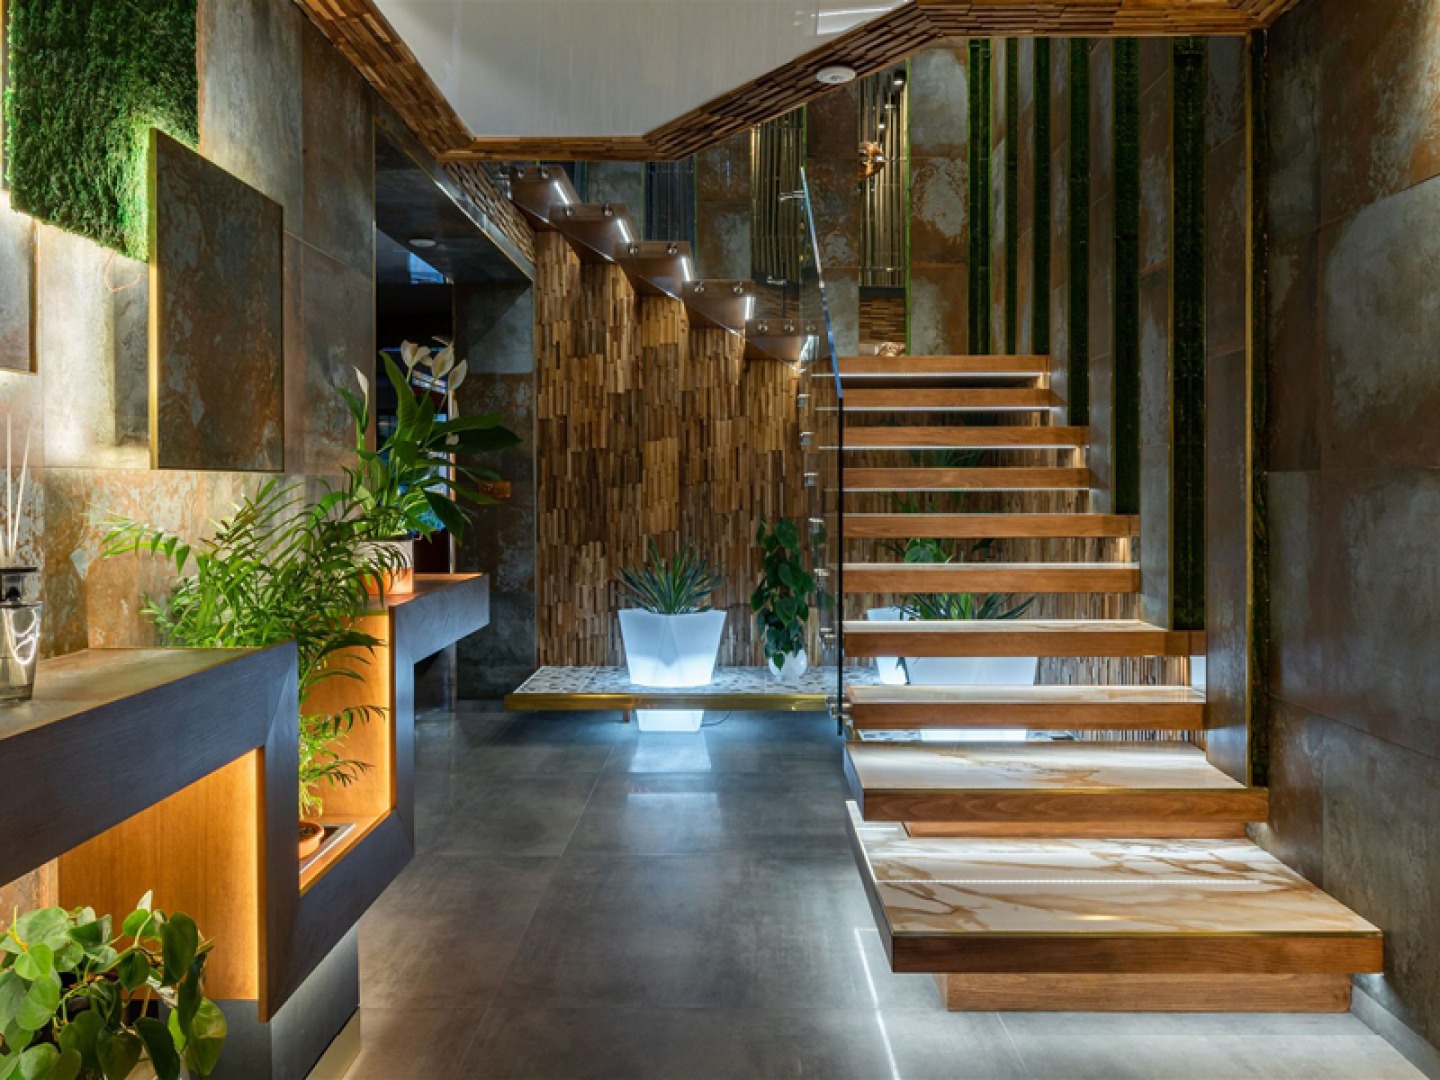
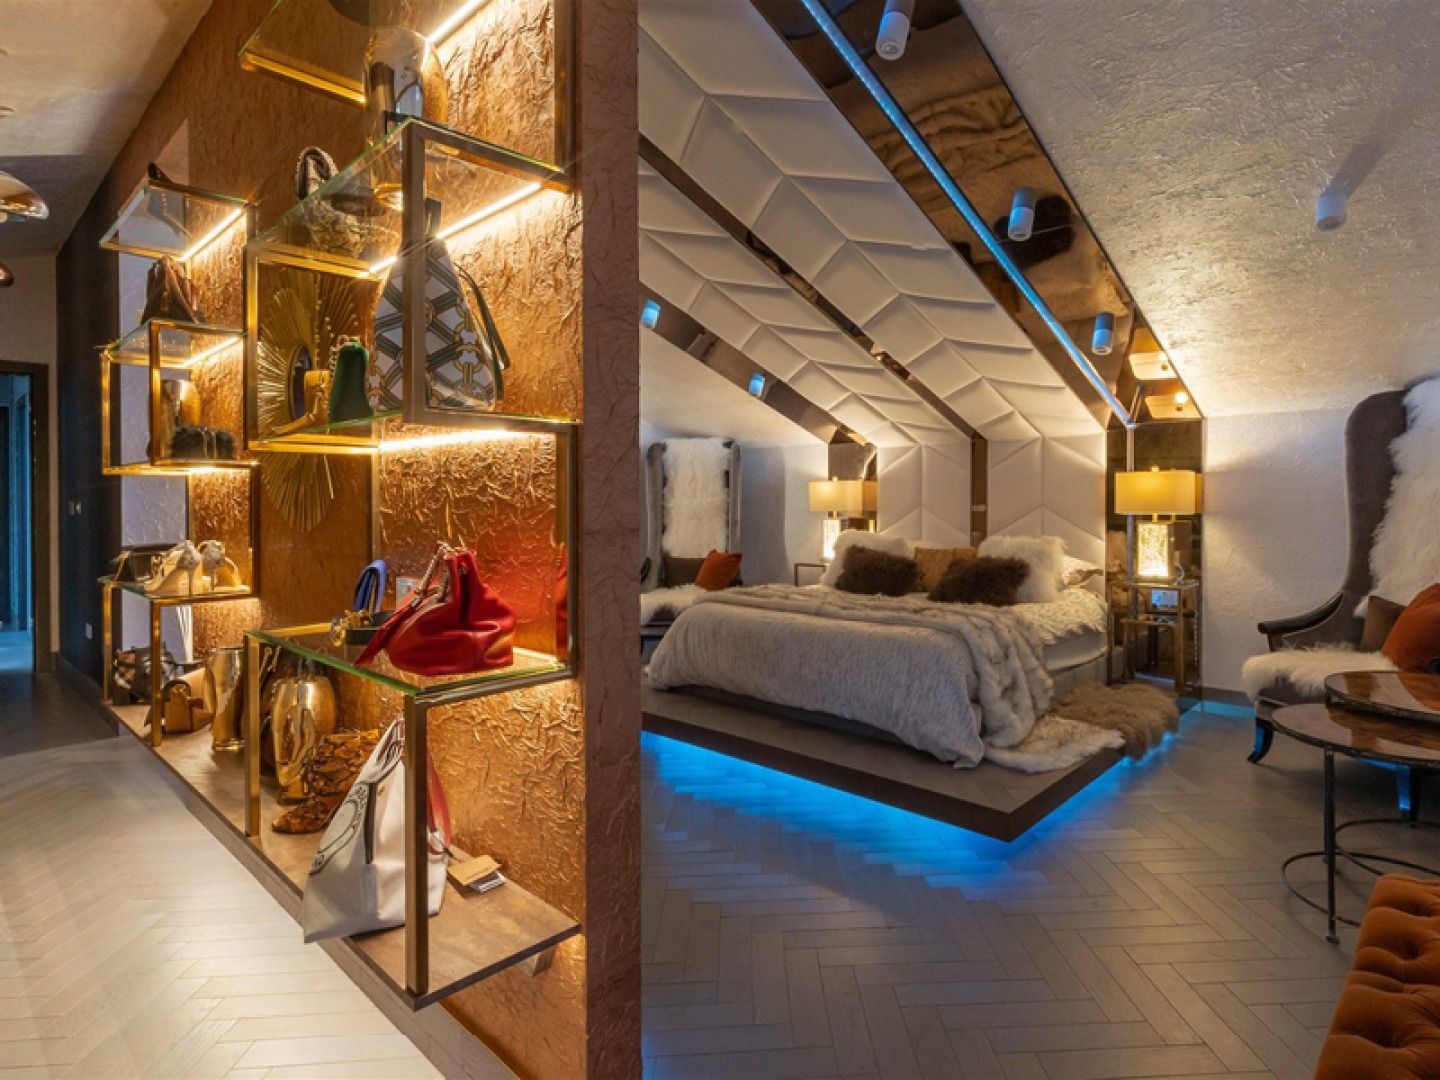
Head up the elegant floating staircase to the first floor landing and three bedroom suites. The principal suite is a large double bedroom with a dressing room fitted with bespoke cabinetry, and a statement ‘Bali style’ bathtub in the ensuite. The second bedroom also has a dressing room and ensuite, and the third has an ensuite shower room.
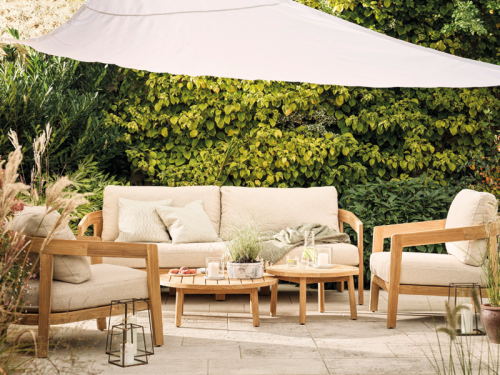
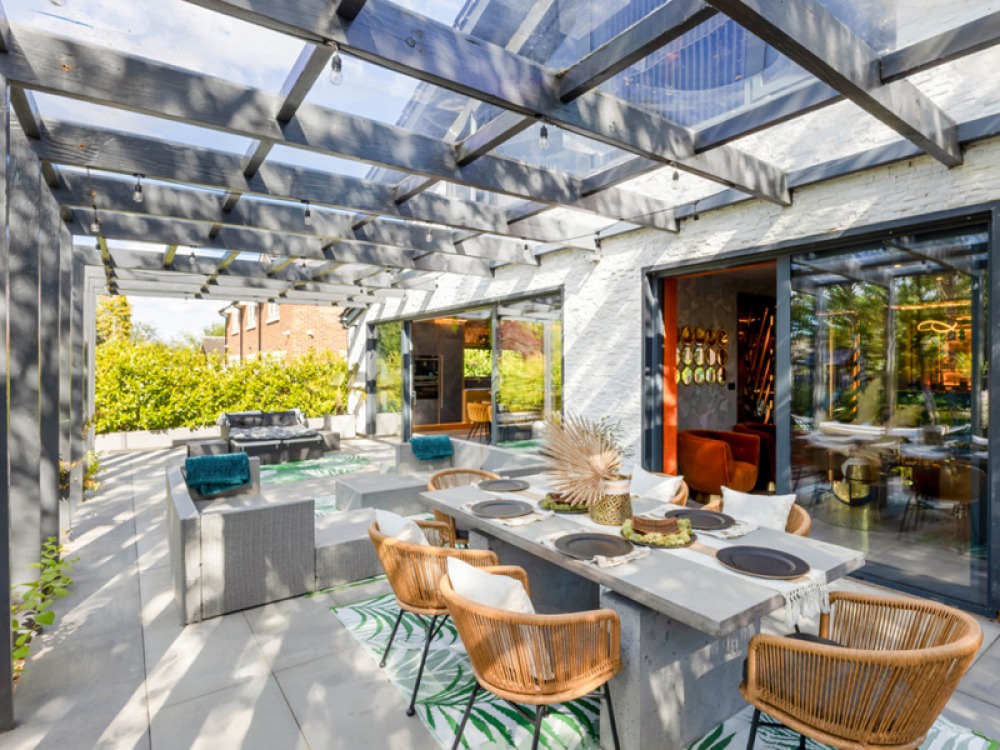
Outside, the property is accessed through a gated entrance leading to a driveway with parking for several vehicles. The garden has a raised paved patio terrace with a beautiful pergola and separate barbecue area, perfect for entertaining.
Darras Road, Darras Hall, Ponteland
Internal Features Include
Reception hall, living room, bedroom/reception room, bar, kitchen/dining room, back kitchen, shower room, WC, master bedroom with dressing room and ensuite bathroom, two further ensuite bedrooms.
External Features Include
Garage, terrace, pergola, barbecue area, gardens.