Take a Tour of this Stunning Country Home in South Yorkshire
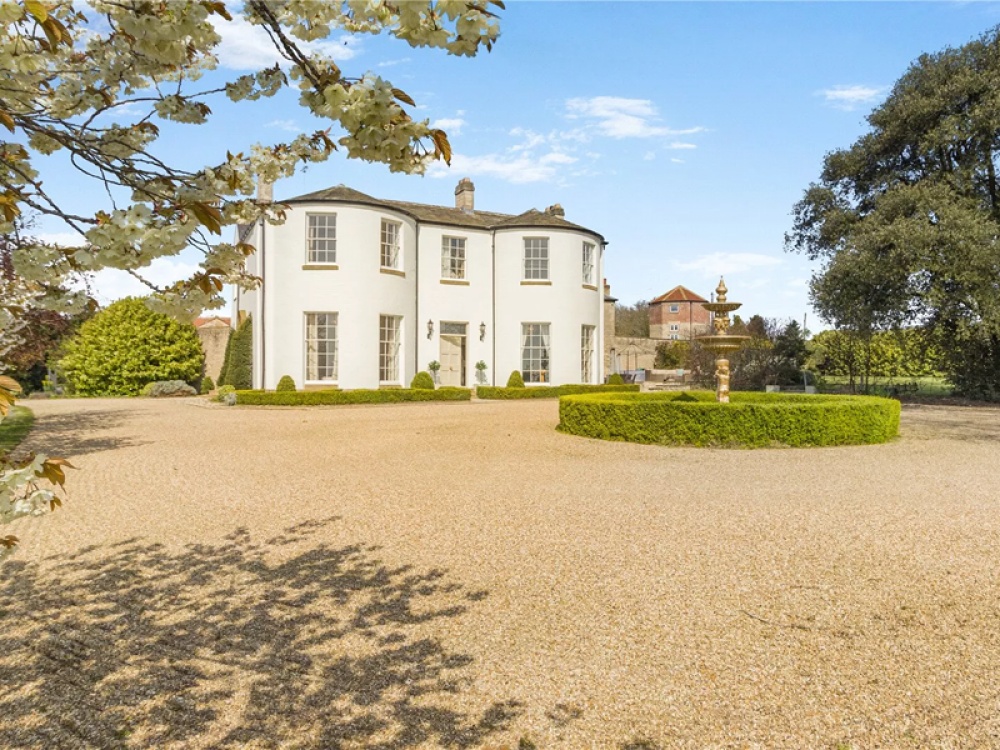
This Grade-II listed country house sits in around 16 acres of grounds


Dating from the 18th century, it has been extensively restored but still has a number of gorgeous original features, complemented by elegant interior design and bespoke fittings. Perfect for both family living and grand-scale entertaining, this is a peaceful retreat in a private setting.
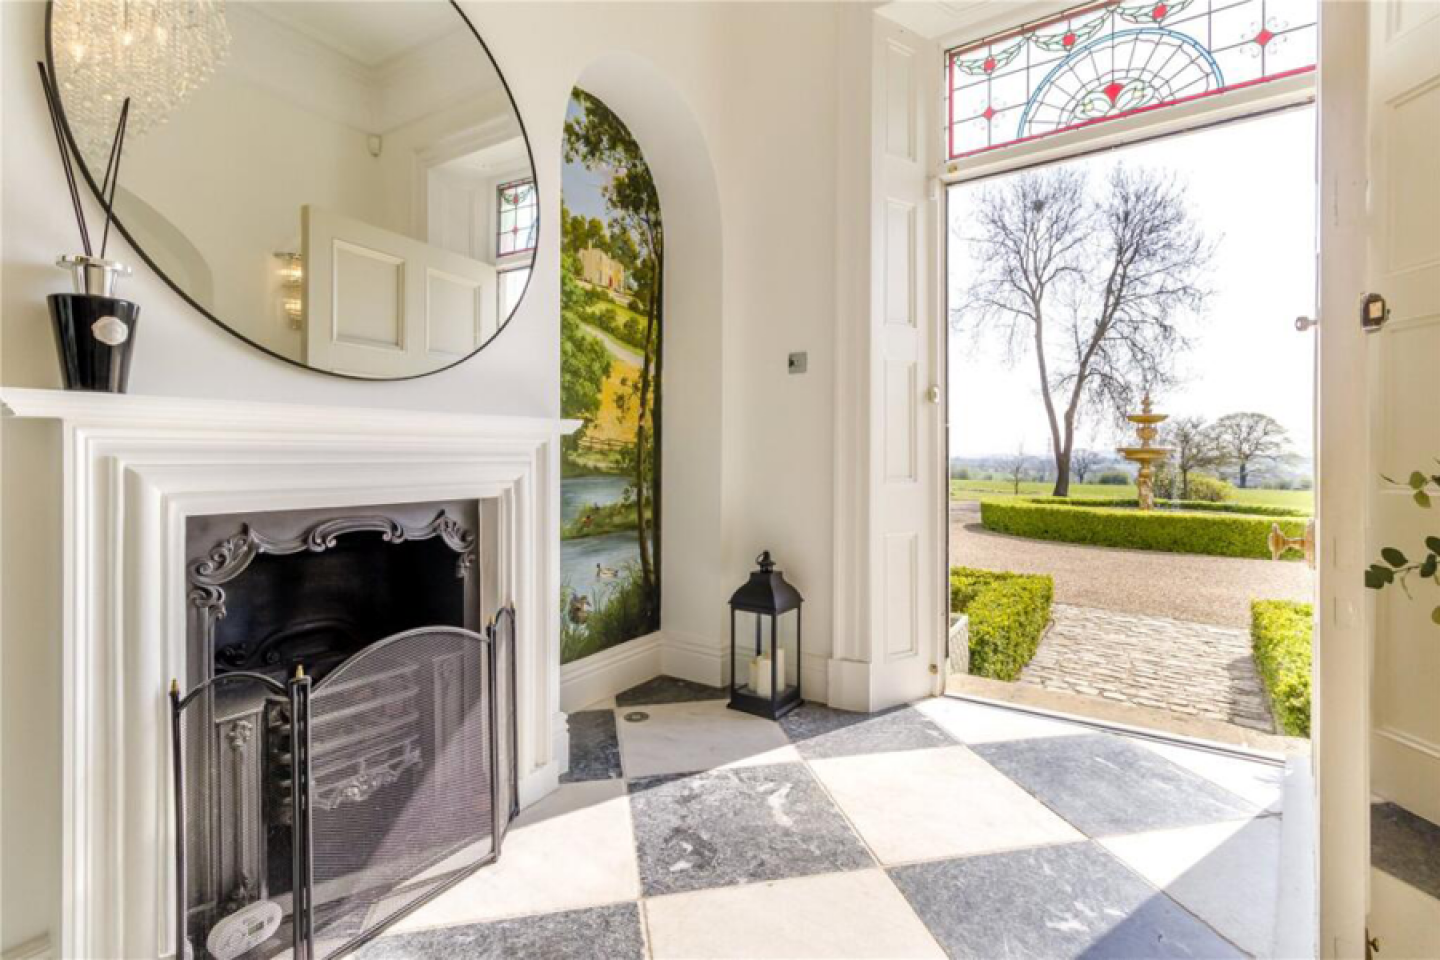
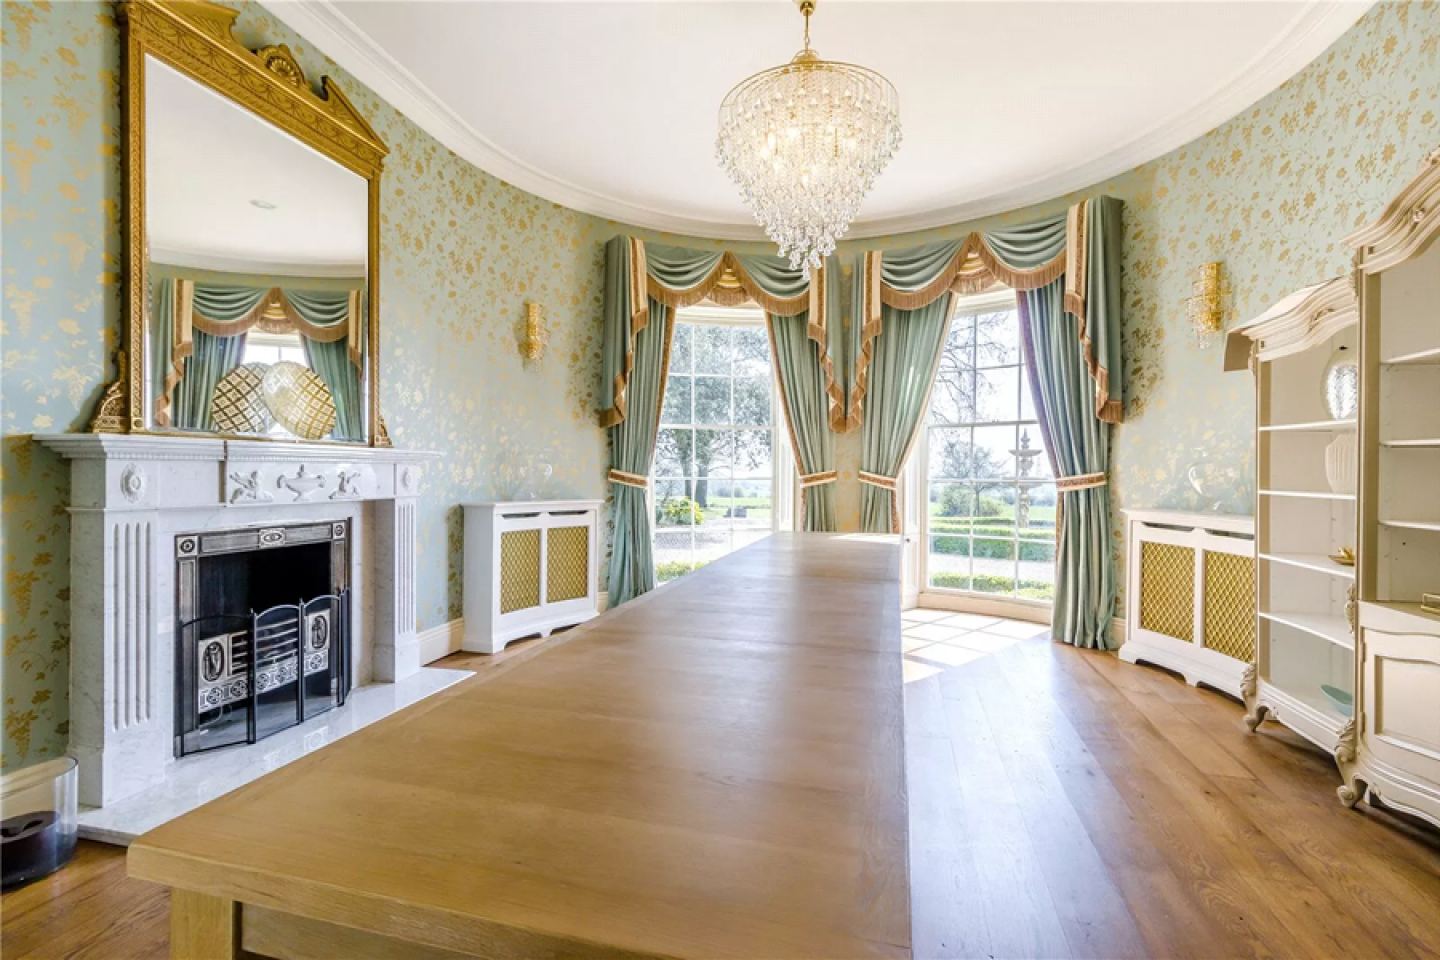
A grand reception hall sets the tone, with marble chequerboard flooring, painted Trompe-l’oeil murals of the property before and after renovation, and a sweeping staircase rising to a galleried first-floor landing. Leading off the hall are two large reception rooms, each featuring floor-to-ceiling crescent bay windows. The formal dining room has hardwood oak flooring, and an arched inset with an Italian antiqued glass mirrored alcove.
The striking double-height sitting room has been created from a converted barn, and has original oak beams. A staircase rises to a mezzanine gallery overlooking the living area below.
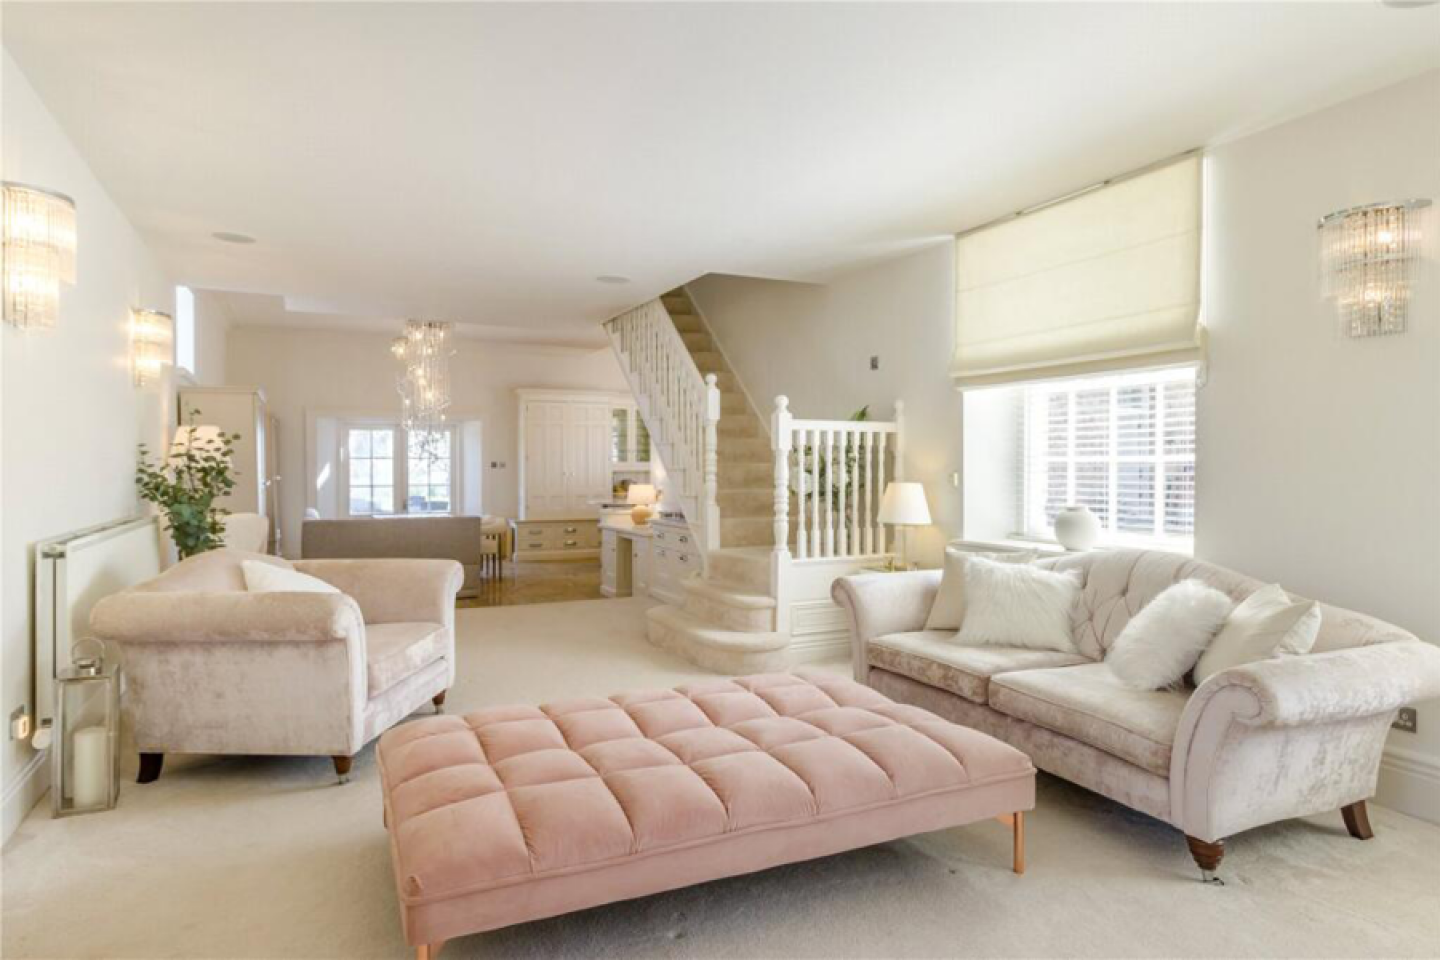
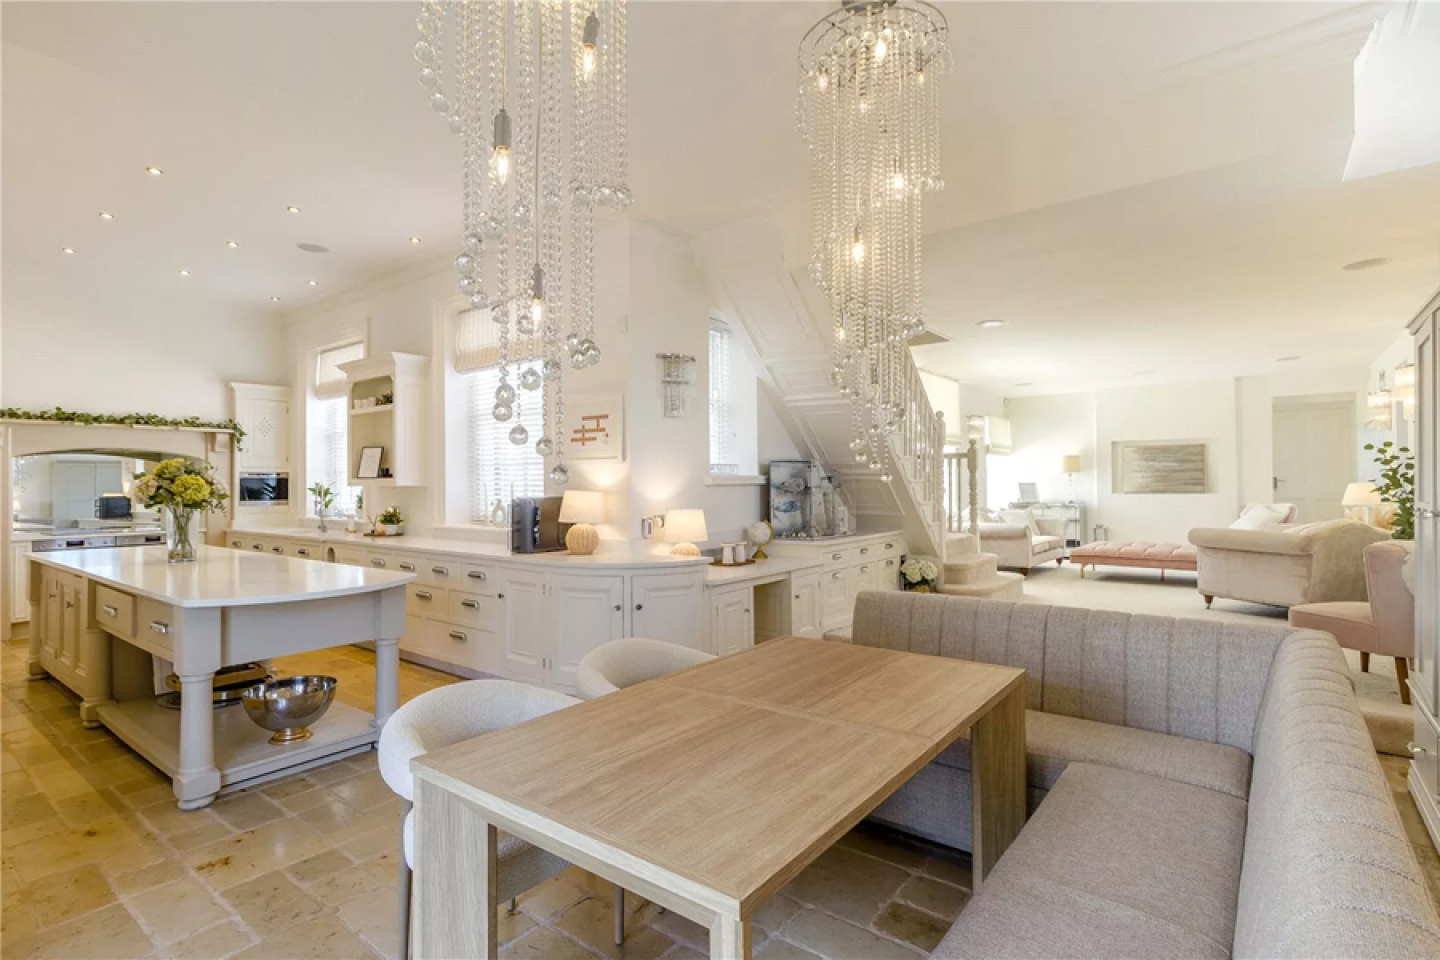
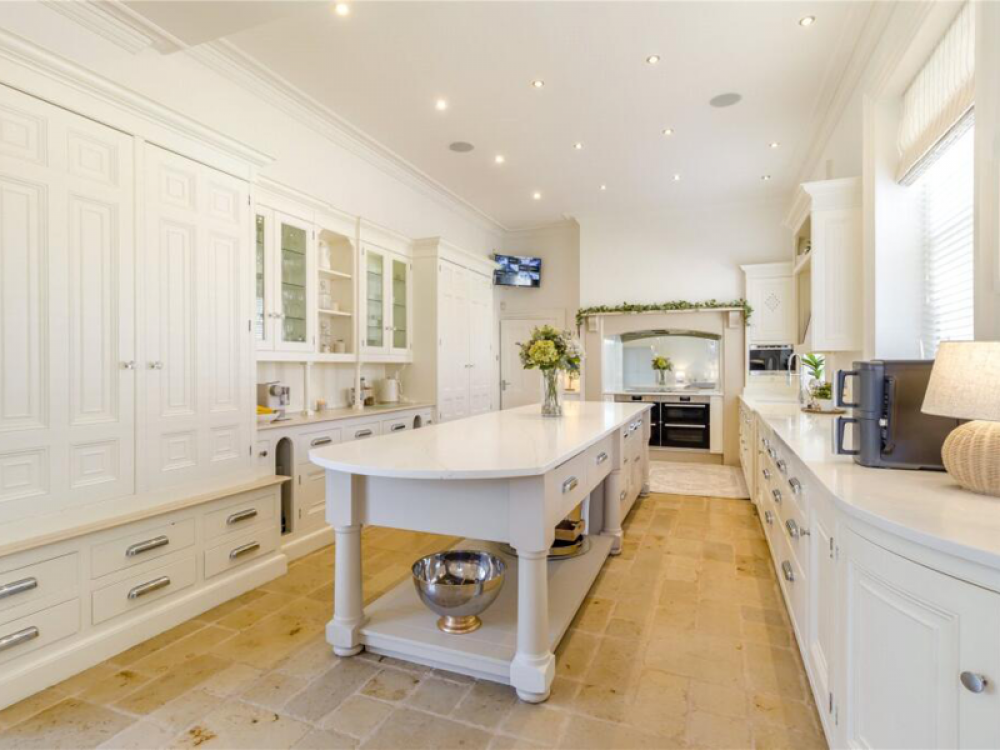
The open-plan, L-shaped kitchen and family lounge is the true heart of the home, with the kitchen having been designed and installed by the award-winning Chiselwoods of Lincoln. It’s fitted with extensive cabinetry, marble worktops, a central island and integrated appliances, in addition to a large walk-in pantry with space for an American-style fridge freezer. From the breakfast area, French doors open to the terrace, while the adjoining family lounge provides further space for relaxation and entertaining. There’s also a handy adjoining laundry and boot room.
Also on the ground floor there’s a home study with bespoke built-in oak cabinetry and a built-in oak desk, and a media room with bespoke fitted media cupboards.
Two staircases lead to the first floor, where there are seven bedrooms including the luxury air-conditioned principal suite (with curved bay window, two fitted dressing rooms and an ensuite bathroom with a walk-in shower, Jacuzzi whirlpool bath and an inbuilt mirror TV). A generous guest suite has built in wardrobes and window seating that overlooks the central courtyard, an ensuite shower room and a large walk-in dressing room. Two further bedrooms are also ensuite, and there’s an opulent family bathroom too.
Outside, the well-designed grounds extend to around 16 acres. The main lawned garden is partially enclosed by a high stone wall, with a ha-ha to the front which allows for uninterrupted views across the countryside. Limestone terraces provide perfect spaces for outdoor entertaining, while a beautifully established walled garden is planted with a variety of herbaceous borders.
To the rear, there’s a courtyard garden with a lawned area alongside an extended walled kitchen garden, with access to a plant room and additional garden store. A central courtyard, framed by the main house, incorporates a double stone garage, a dedicated wellness studio, and a further useful outbuilding.


The grounds also include a small woodland area along with mature fruit and blossom trees, and a standout feature is the all-weather tennis court. A 12-acre field lies to the front of the property, which is currently let to a local farmer.
In nearby Tickhill you’ll find a variety of shops, cafés, restaurants and local services, with the historic market town of Bawtry a short drive further. The area is well connected, with easy access to the A1 and the M18, and Sheffield and Doncaster are within easy reach.
Woodhouse Hall, Stainton, Rotherham
£1,650,000
Internal Features Include
Reception hall, two reception rooms, study, media room, sitting room, open-plan kitchen and lounge, breakfast area, laundry and boot room, seven bedrooms, five bathrooms, plant room, garden store,
External Features Include
Lawned garden, ha-ha, limestone terraces, walled garden, courtyard garden, walled kitchen garden, courtyard, double stone garage, wellness studio, outbuilding, woodland area, all-weather tennis court.