Take a Tour of This Detached Family Home in East Yorkshire
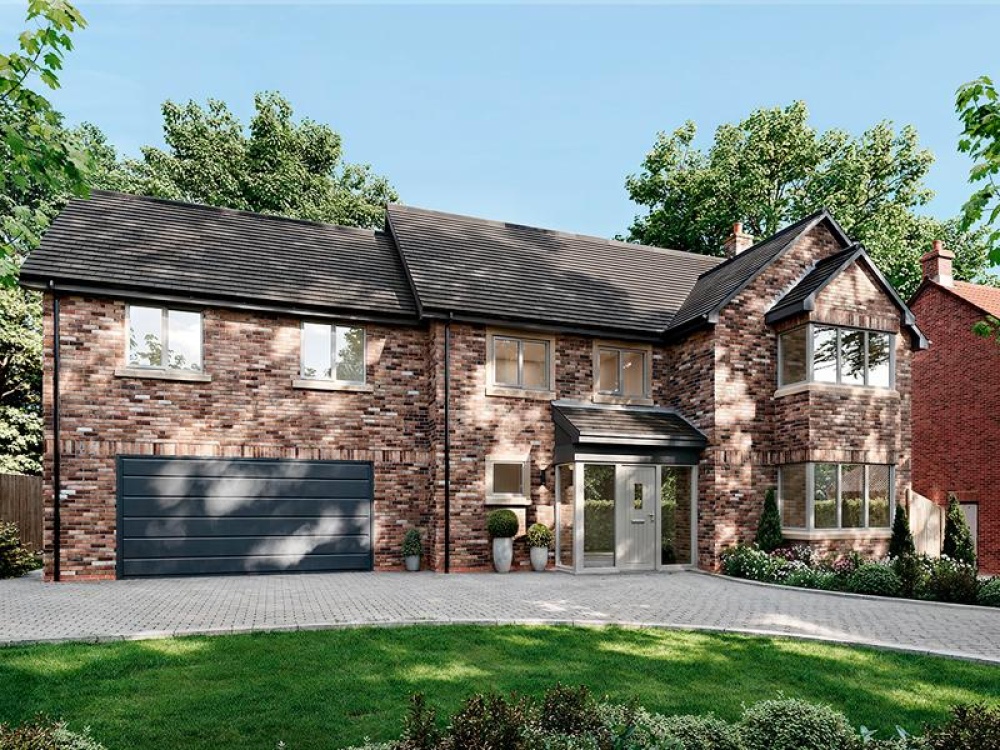
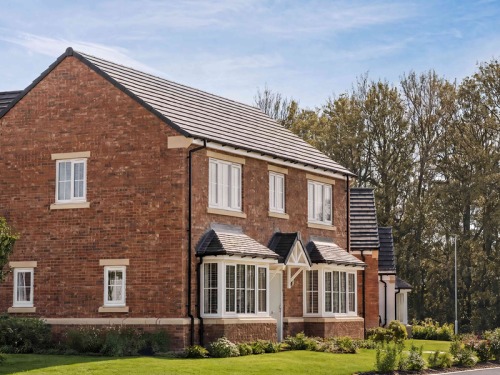
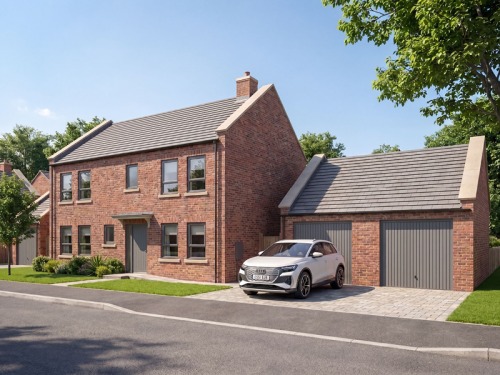
The Hazel is a substantial detached family home on Risby Homes' exclusive Maple Croft development


Set in the heart of Cherry Burton, Maple Croft is a collection of 39 homes surrounded by some of the best of East Yorkshire.
The heart of The Hazel is the open-plan kitchen and dayroom, a generous space for cooking, eating and spending time together, which has direct access to the garden. A separate bay-windowed living room provides a quieter setting away from the main family space, and there’s also a handy utility room, downstairs WC and storage on the ground floor.
Upstairs, five rooms provide plenty of flexibility. The main suite has its own dressing area and ensuite, while two further rooms also benefit from ensuites. There’s a separate family bathroom on this floor too.
The Hazel can easily accommodate family bedrooms alongside guest accommodation, home working or hobby space, adapting as life changes. An integral double garage and generous driveway complete the layout.
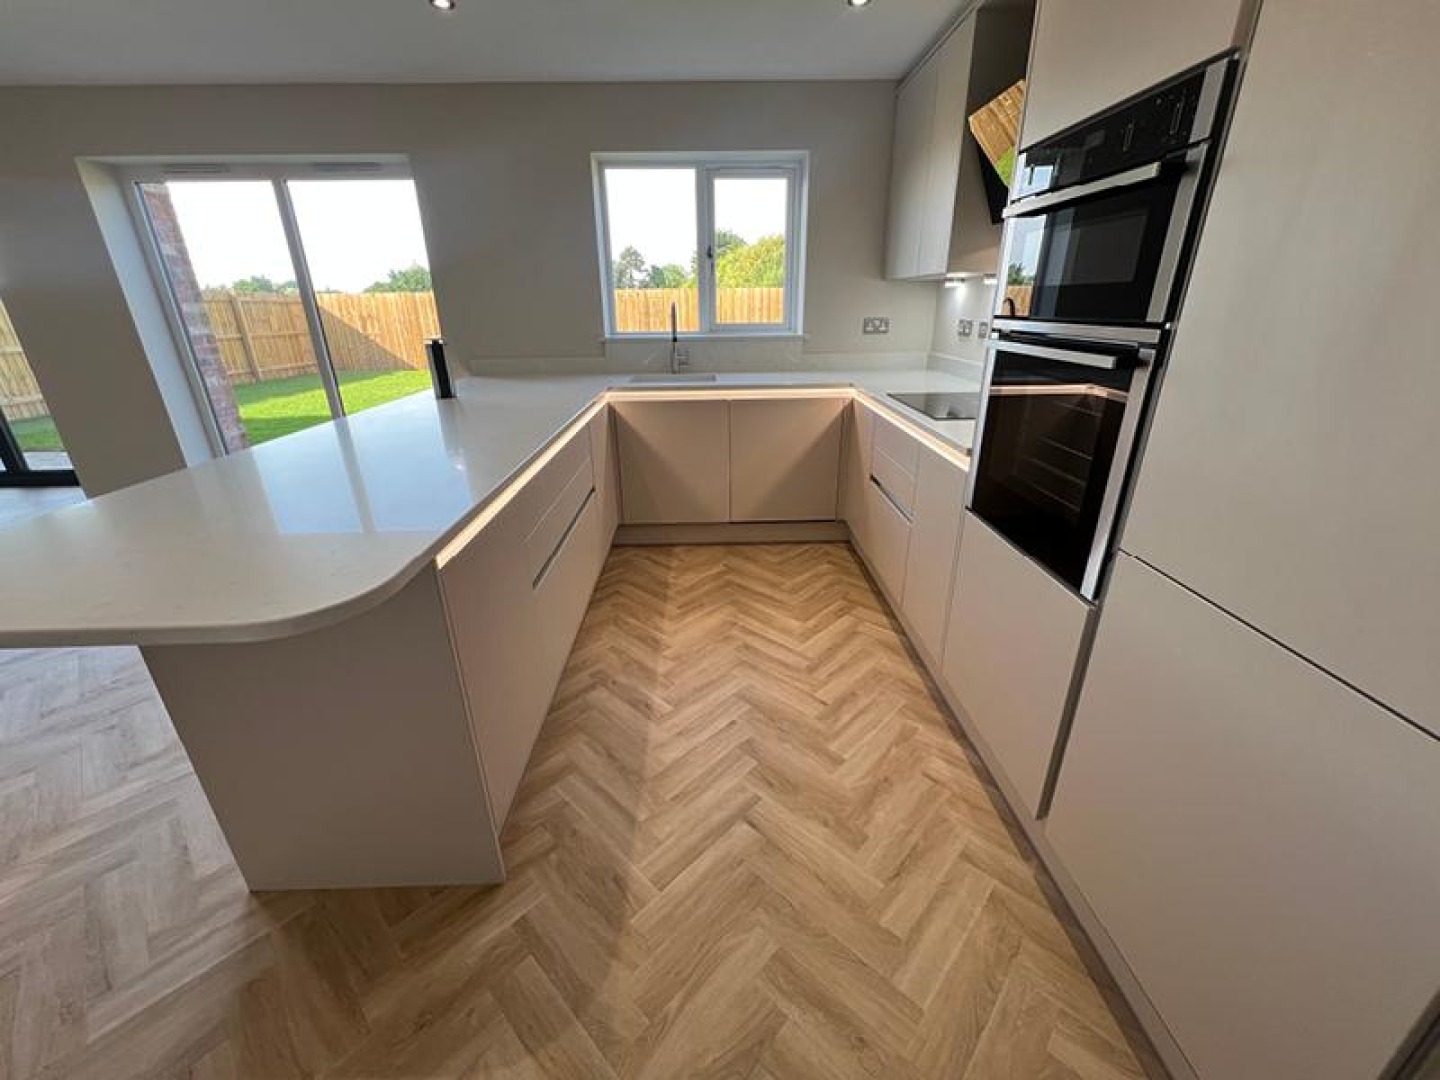
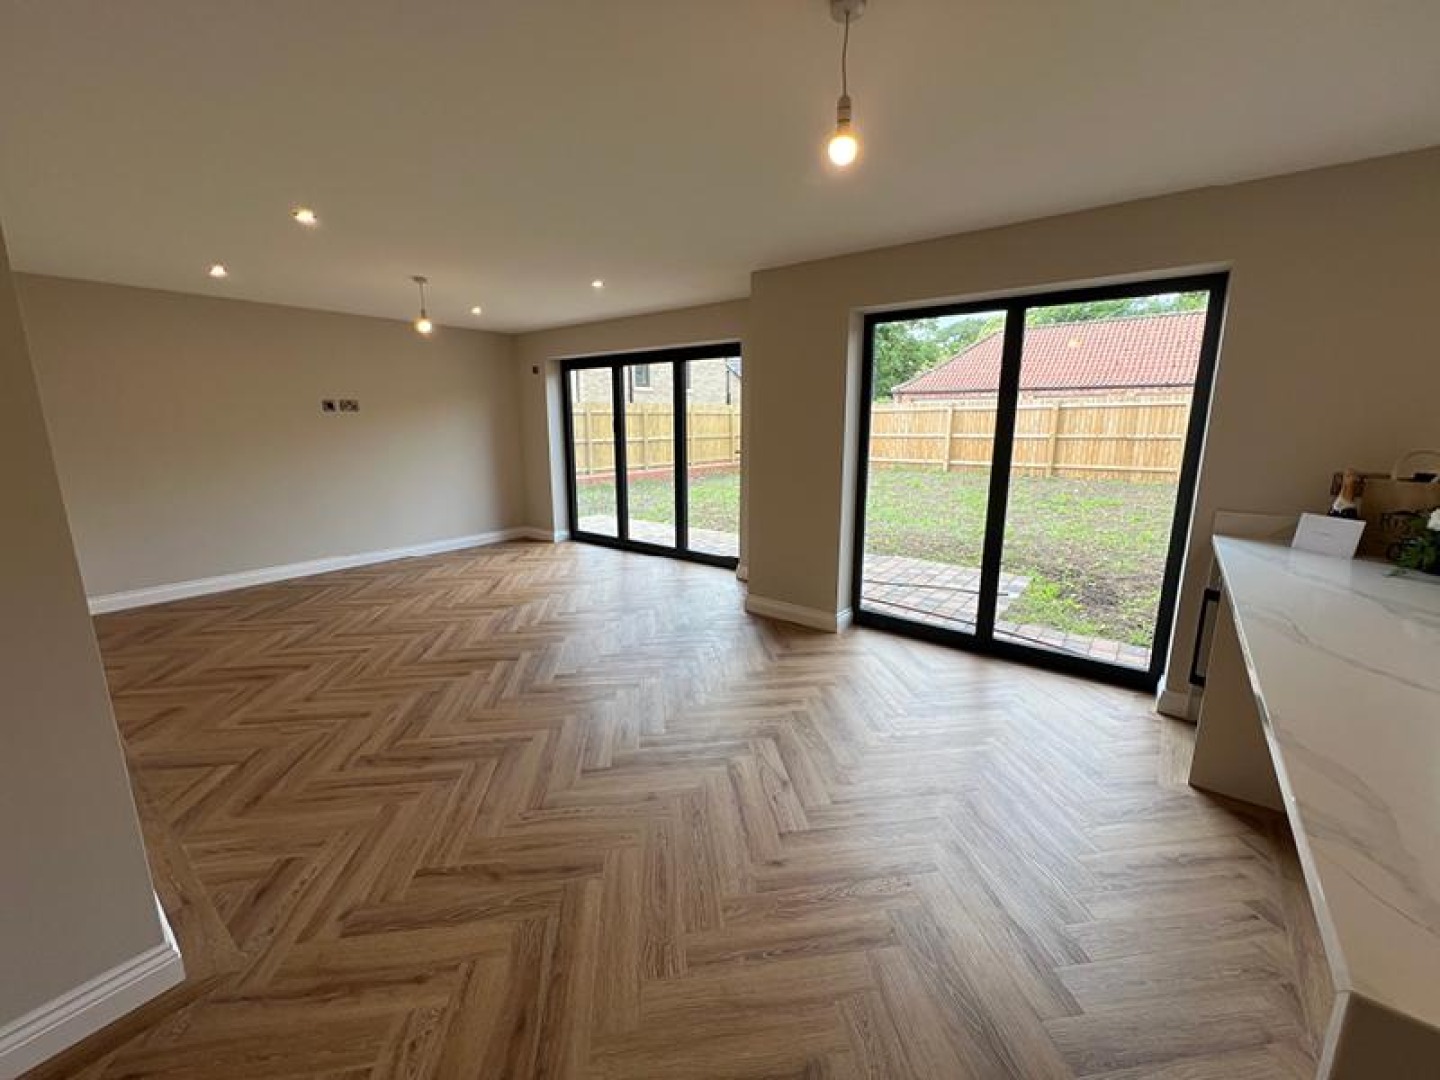
Granite worktops, integrated NEFF appliances, oak internal doors and underfloor heating to the ground floor are included as standard, and every home at Maple Croft also includes solar panels and an EV charging point, together with a 10-year NHBC Buildmark warranty for added peace of mind.
With the Yorkshire Wolds on your doorstep, Beverley just four miles away and the village shop, pub and primary school all within walking distance, Maple Croft sits in a fabulous location. Taking its name from the small agricultural holdings that once dotted this corner of East Yorkshire, the development brings together established Risby house types, refined over the years, alongside completely new designs created especially for this development.
There are three Hazel homes available at Maple Croft, with prices from £810,000. Please speak to Risby Homes’ Sales Team for current availability and plot-specific details.
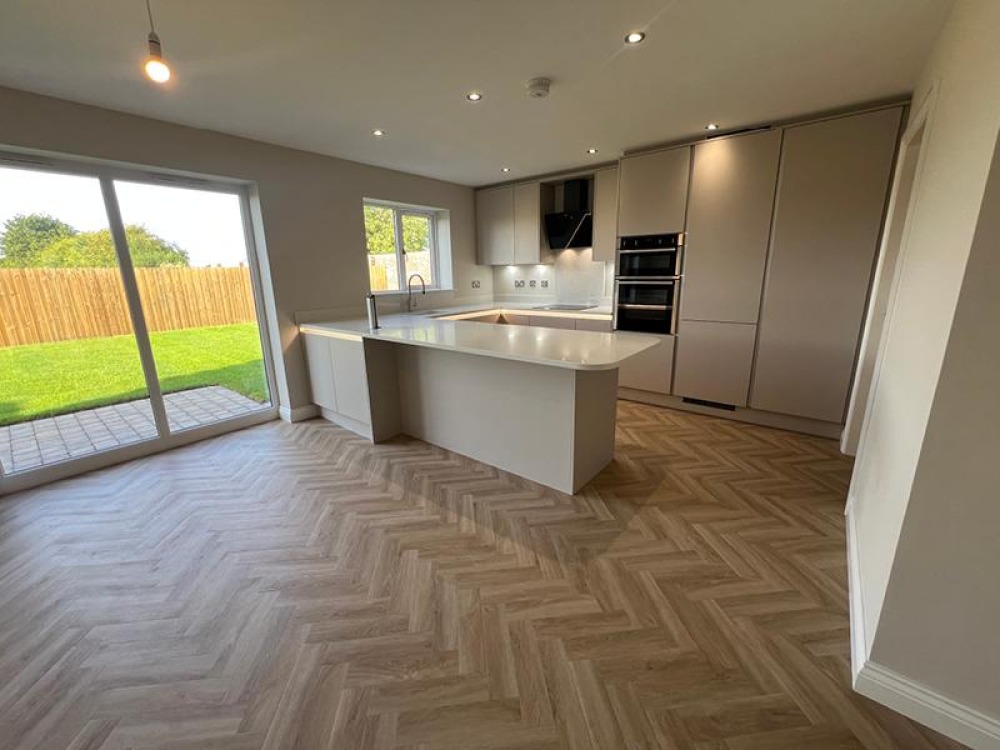
The Hazel at Maple Croft, Cherry Burton
From £810,000
Internal Features Include
Entrance Hall, lounge, kitchen, dayroom, utility, WC, five bedrooms including master bedroom with ensuite and dressing room and two further bedrooms with ensuite, family bathroom.
External Features Include
Garage, private parking bays, garden.